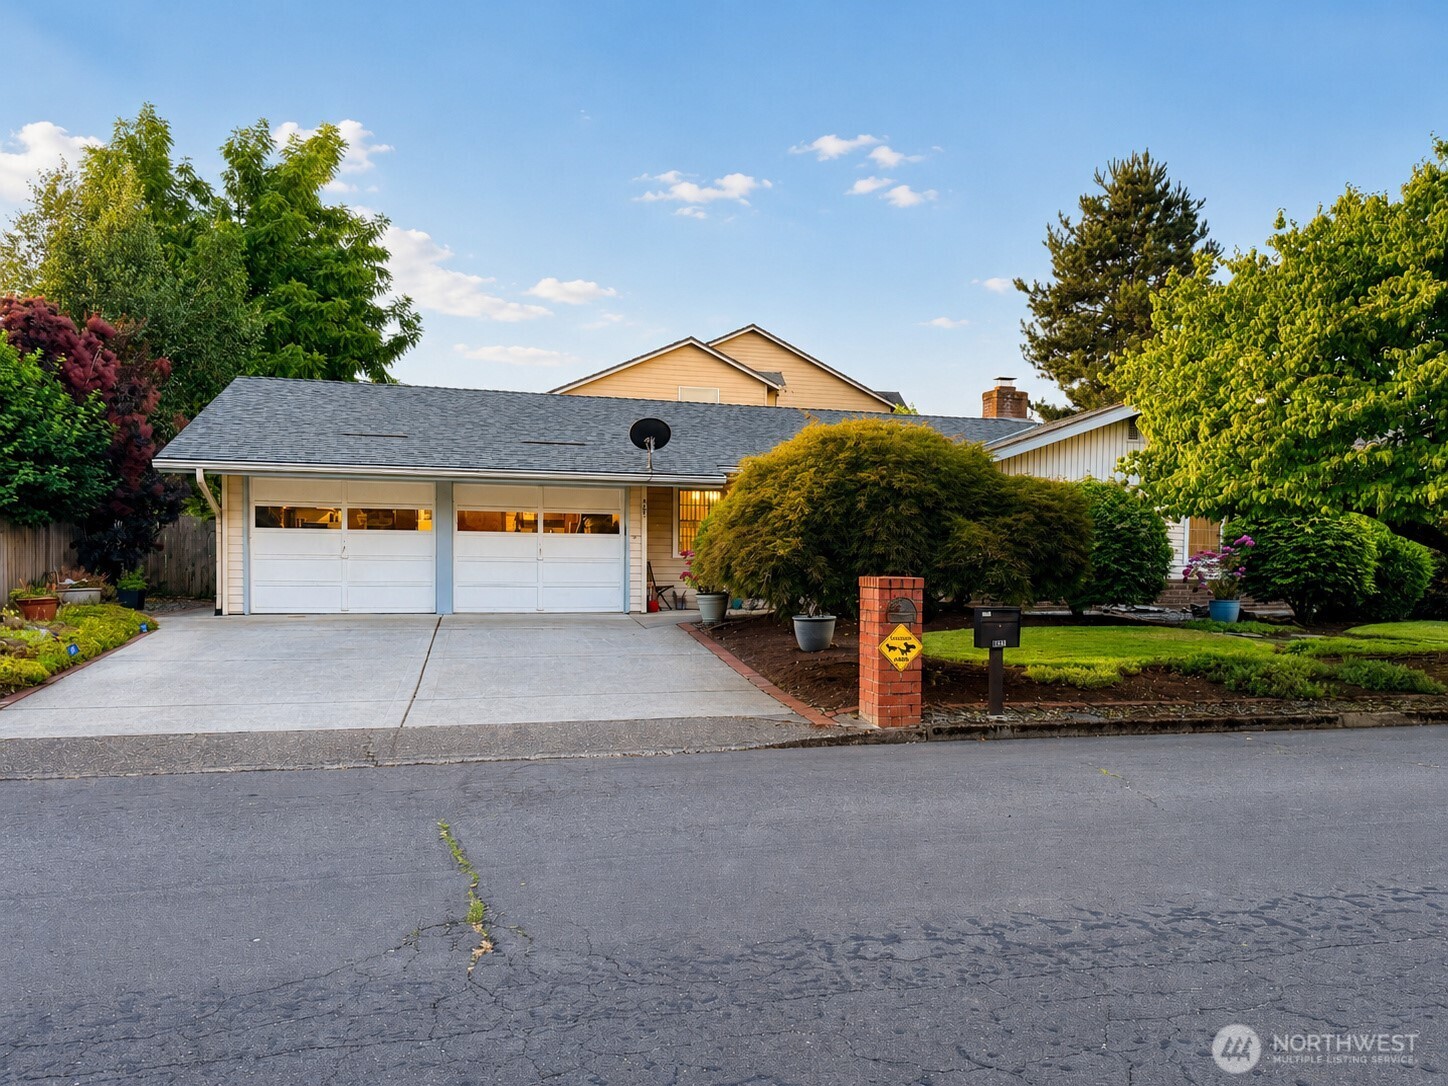
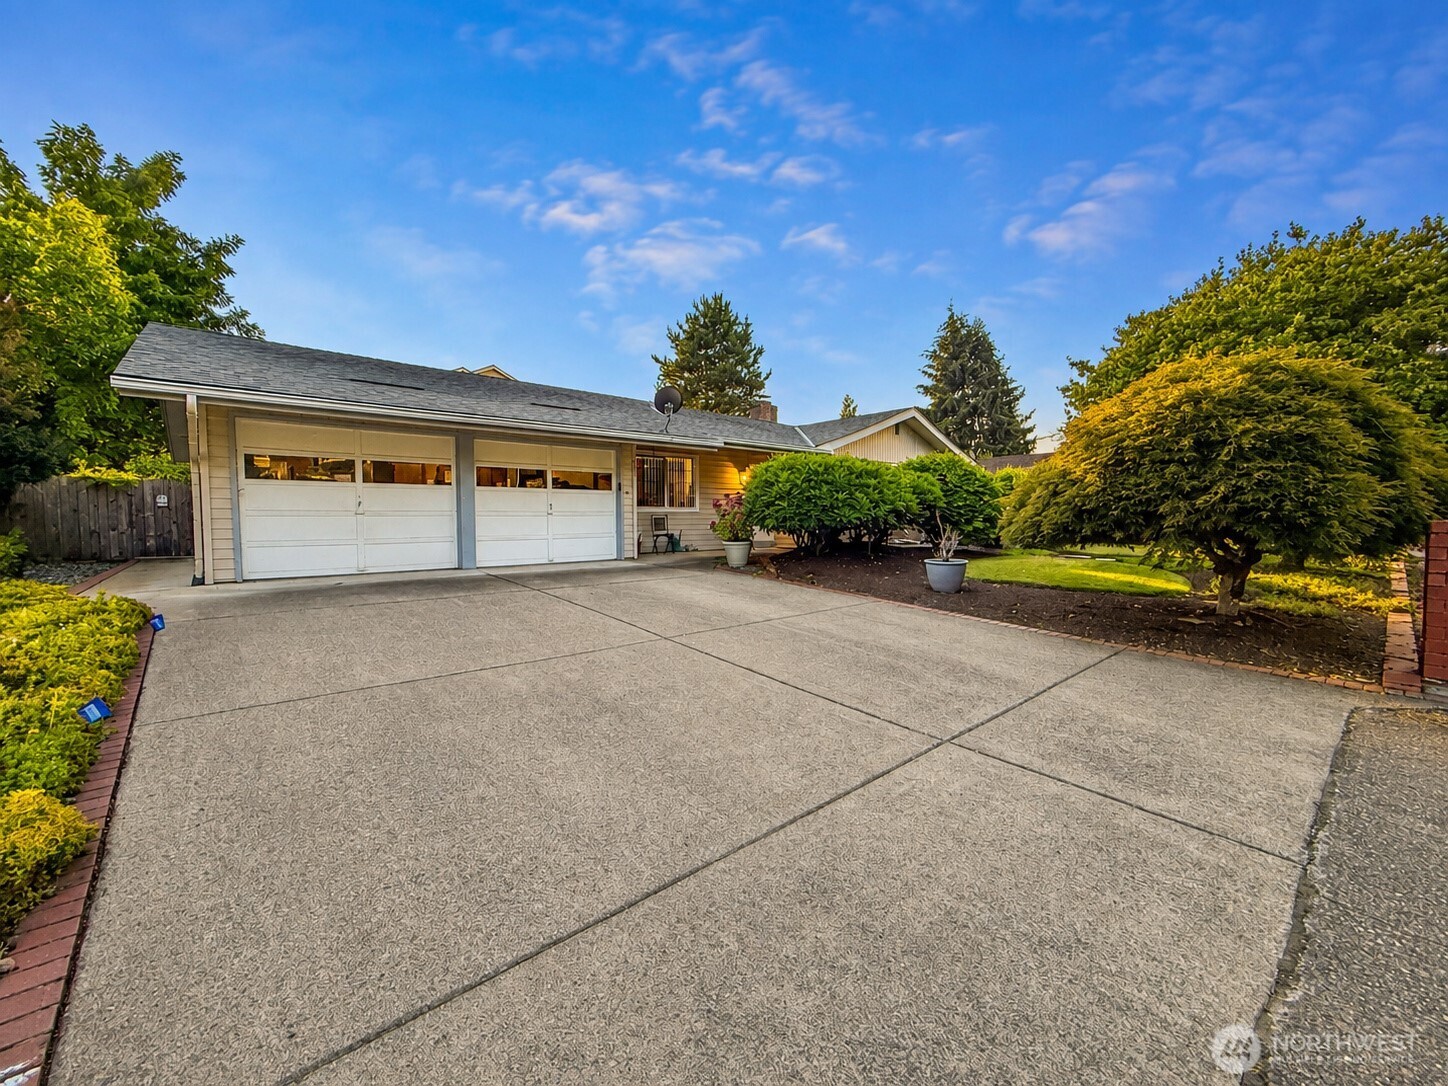
Single-story home with a double garage, broad concrete driveway, and mature landscaping.
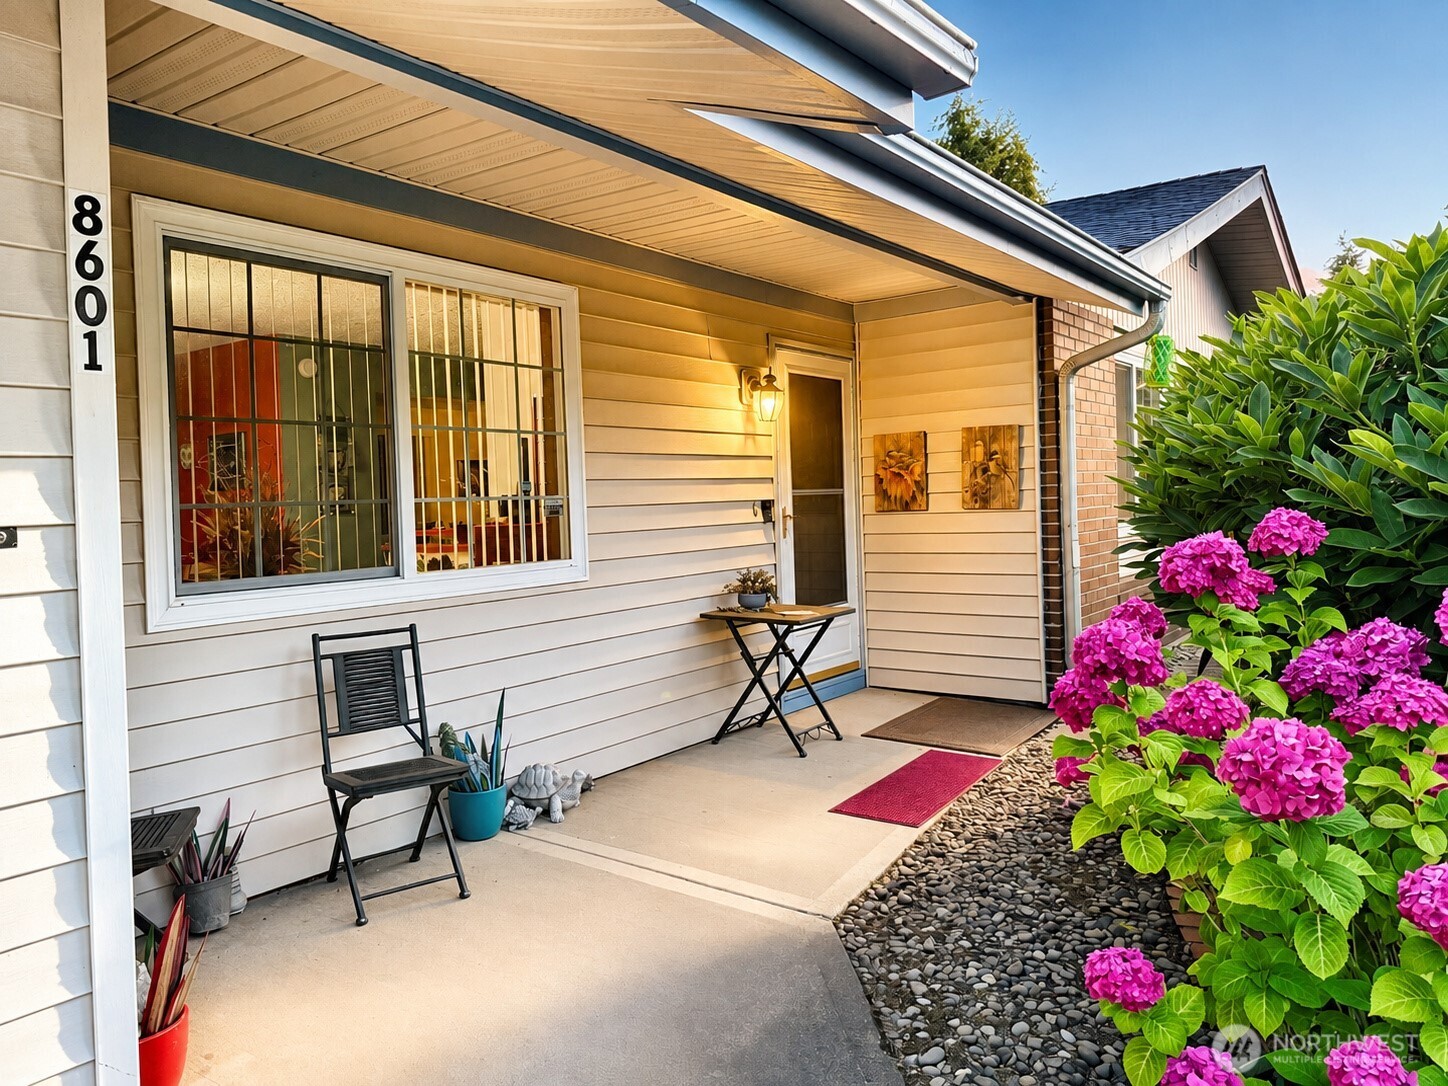
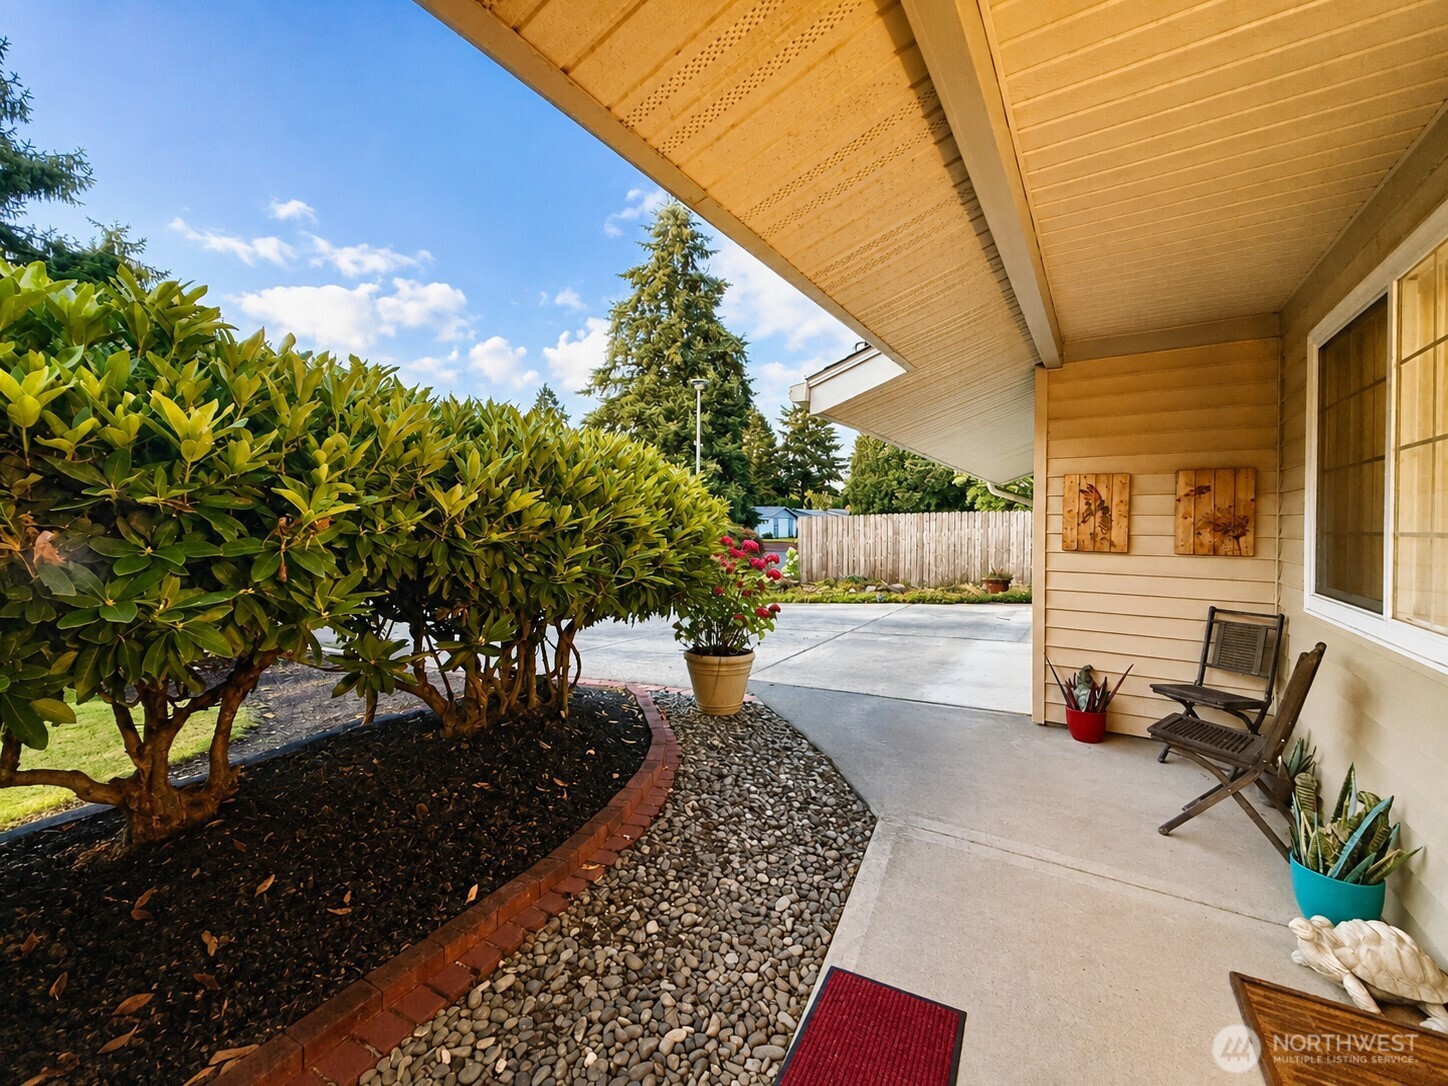
Covered front porch with black chairs, a concrete walkway, and bright pink hydrangeas.
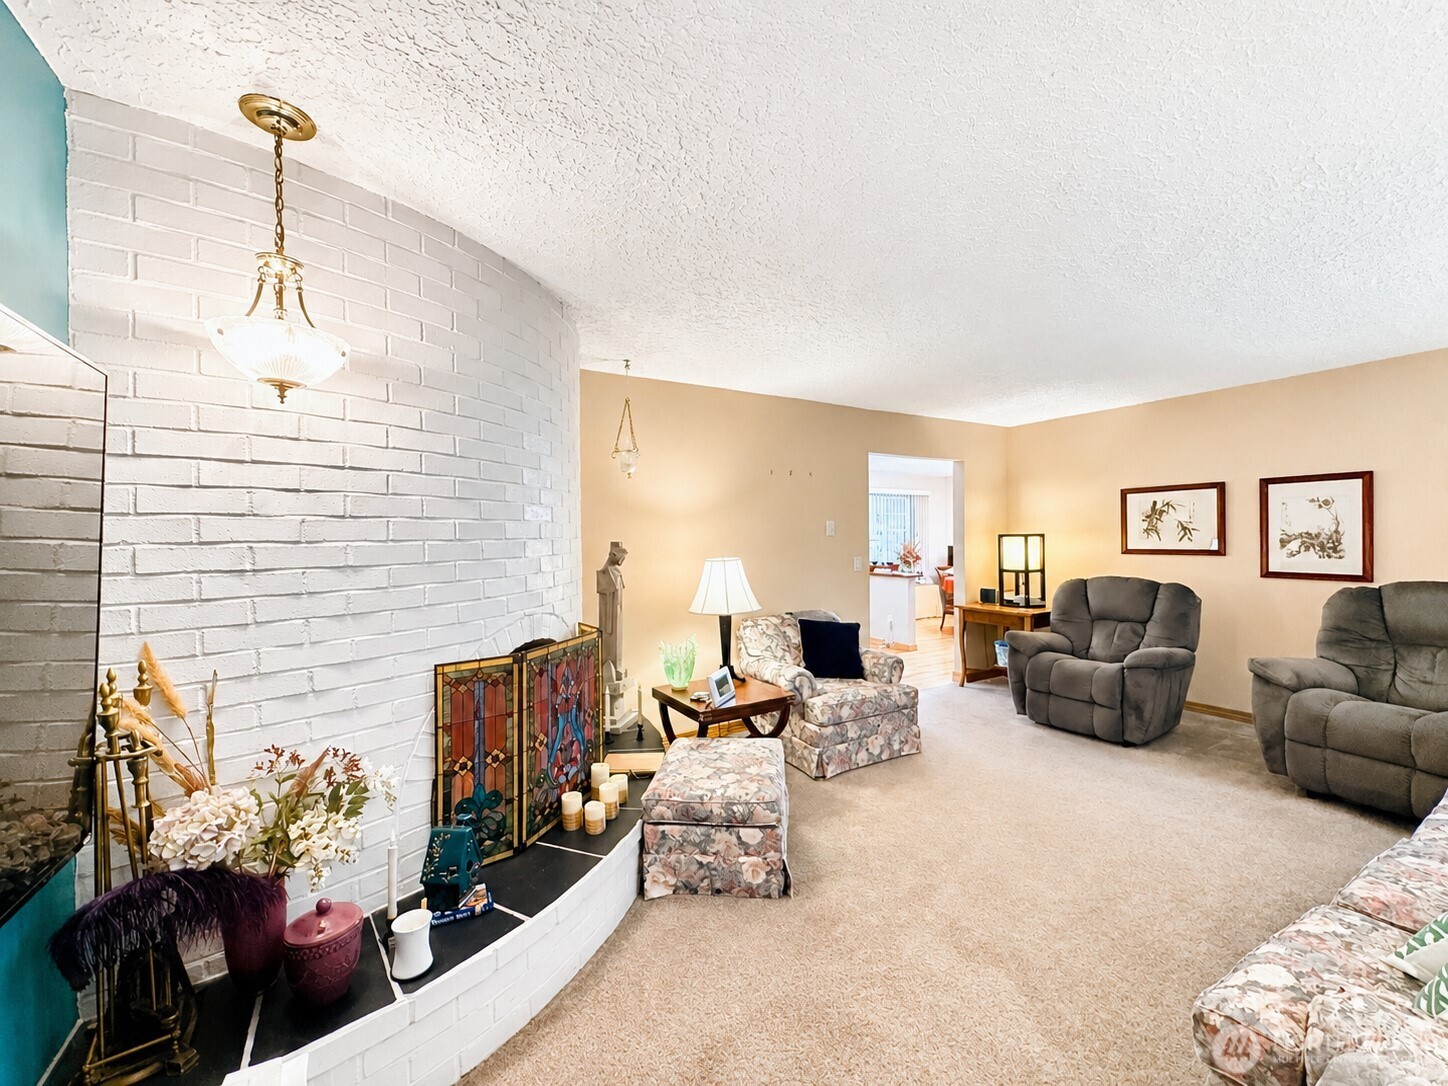
Furnished living room with gray recliners and a curved white brick fireplace.
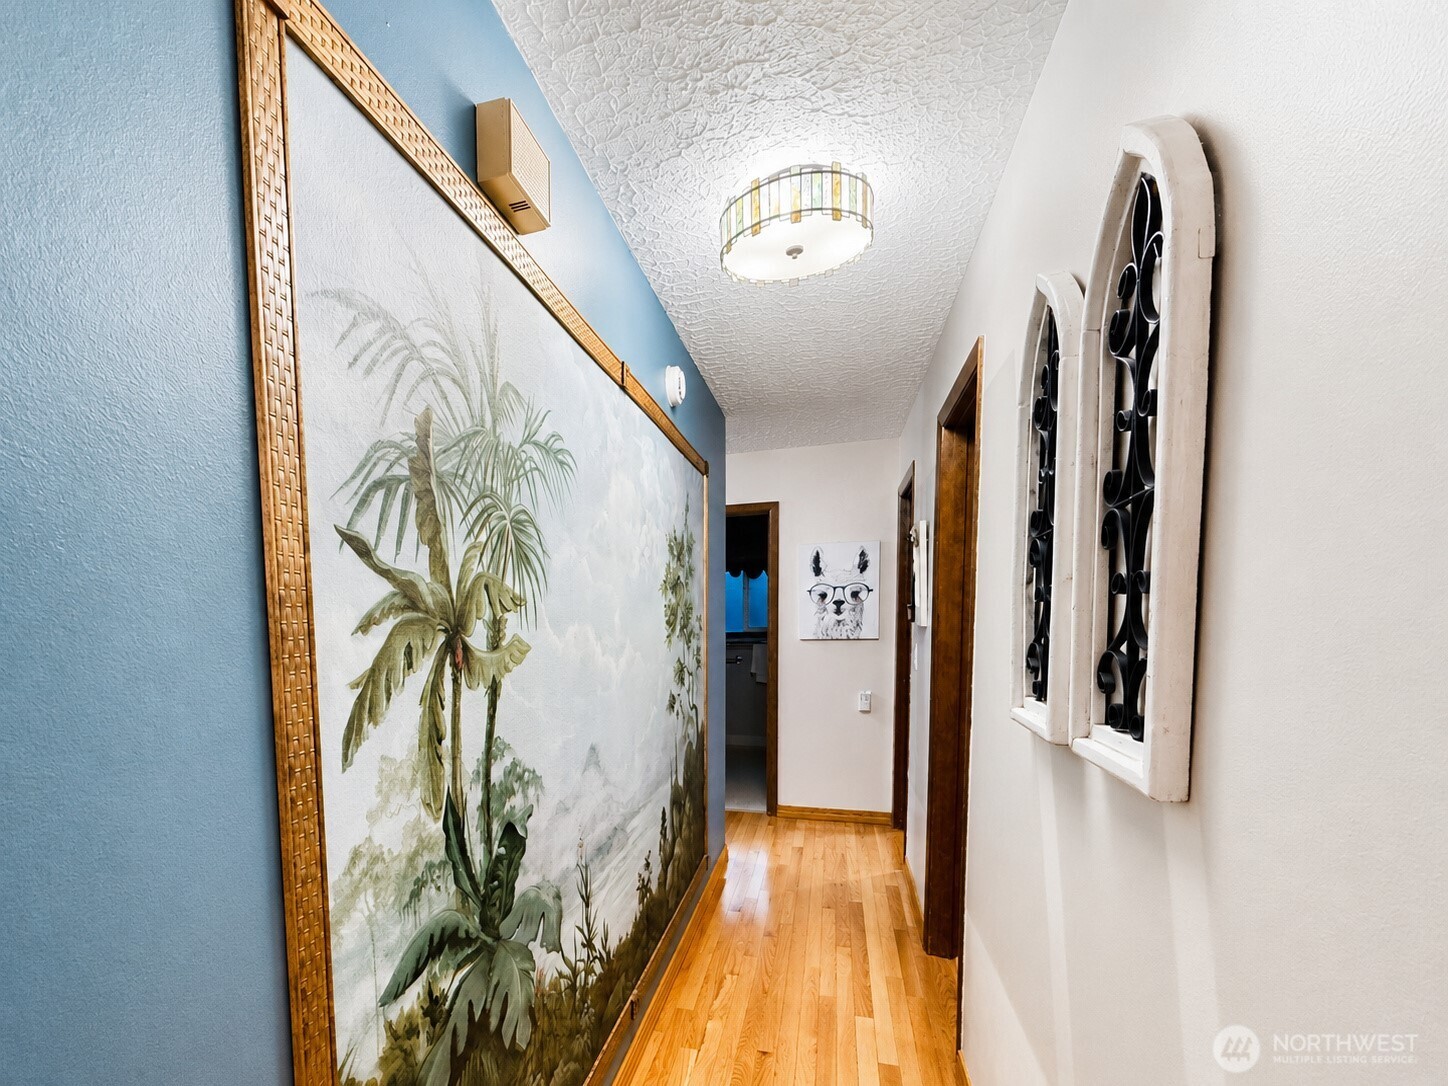
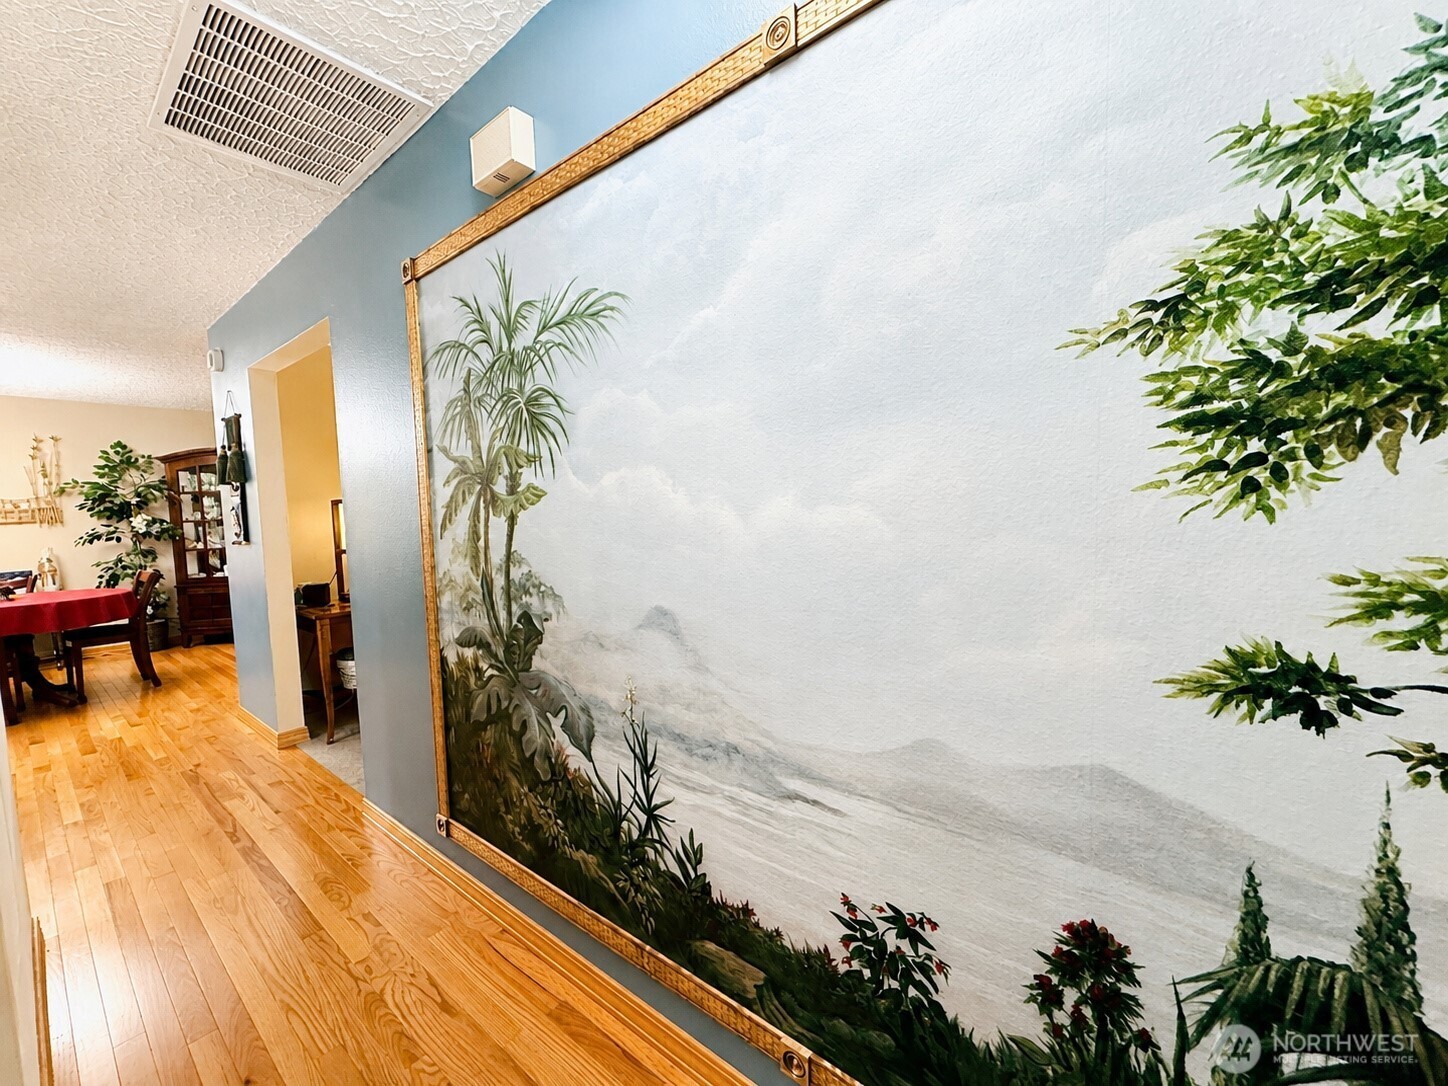
Hallway with a large tropical mural, warm hardwood floors, and arched wall decorations.
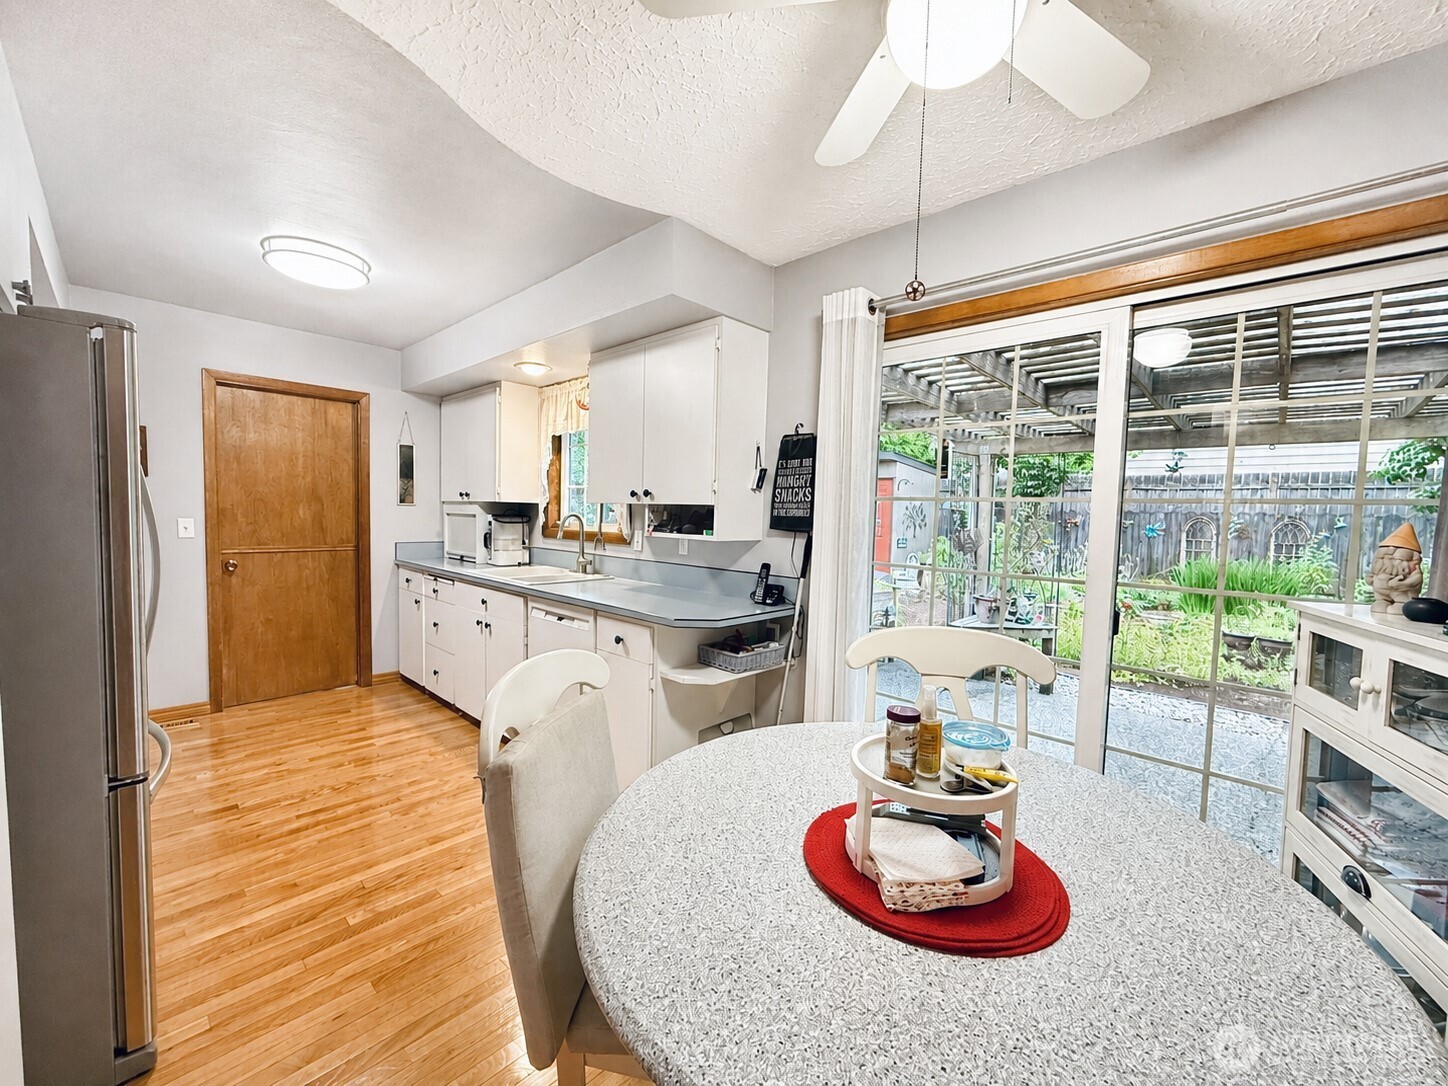
Kitchen and dining area with white cabinetry, a round table, and sliding doors to a covered patio.
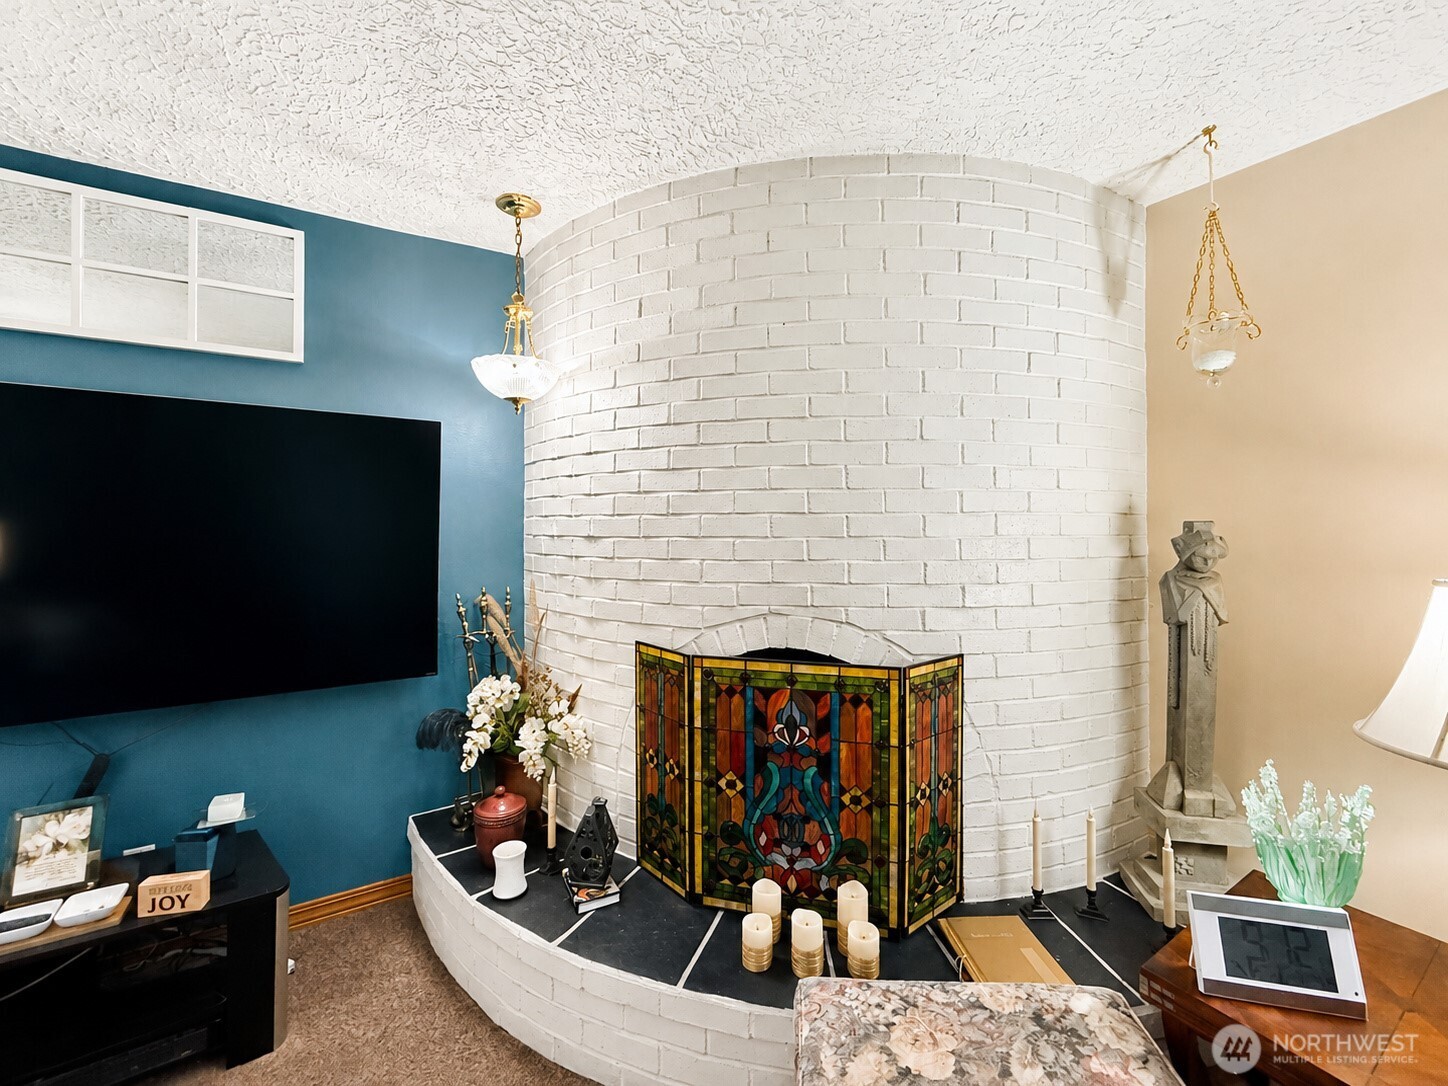
Living room with a curved white brick fireplace, stained-glass screen, and teal accent wall.
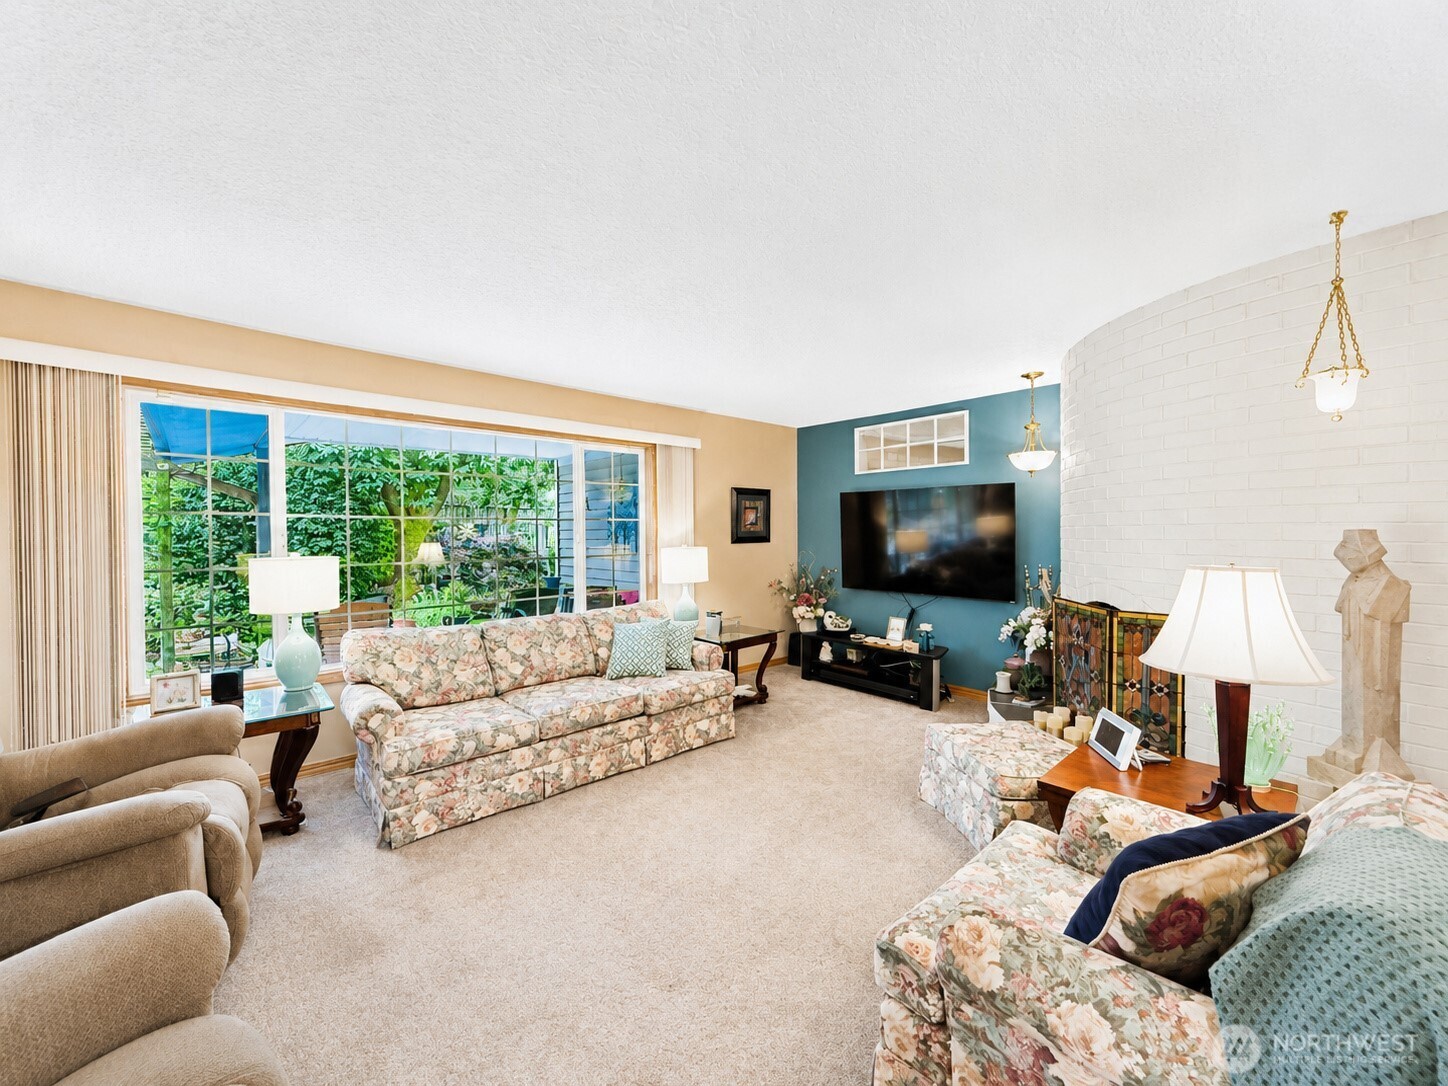
Furnished living room with a white brick fireplace, teal accent wall, and large garden-facing window.
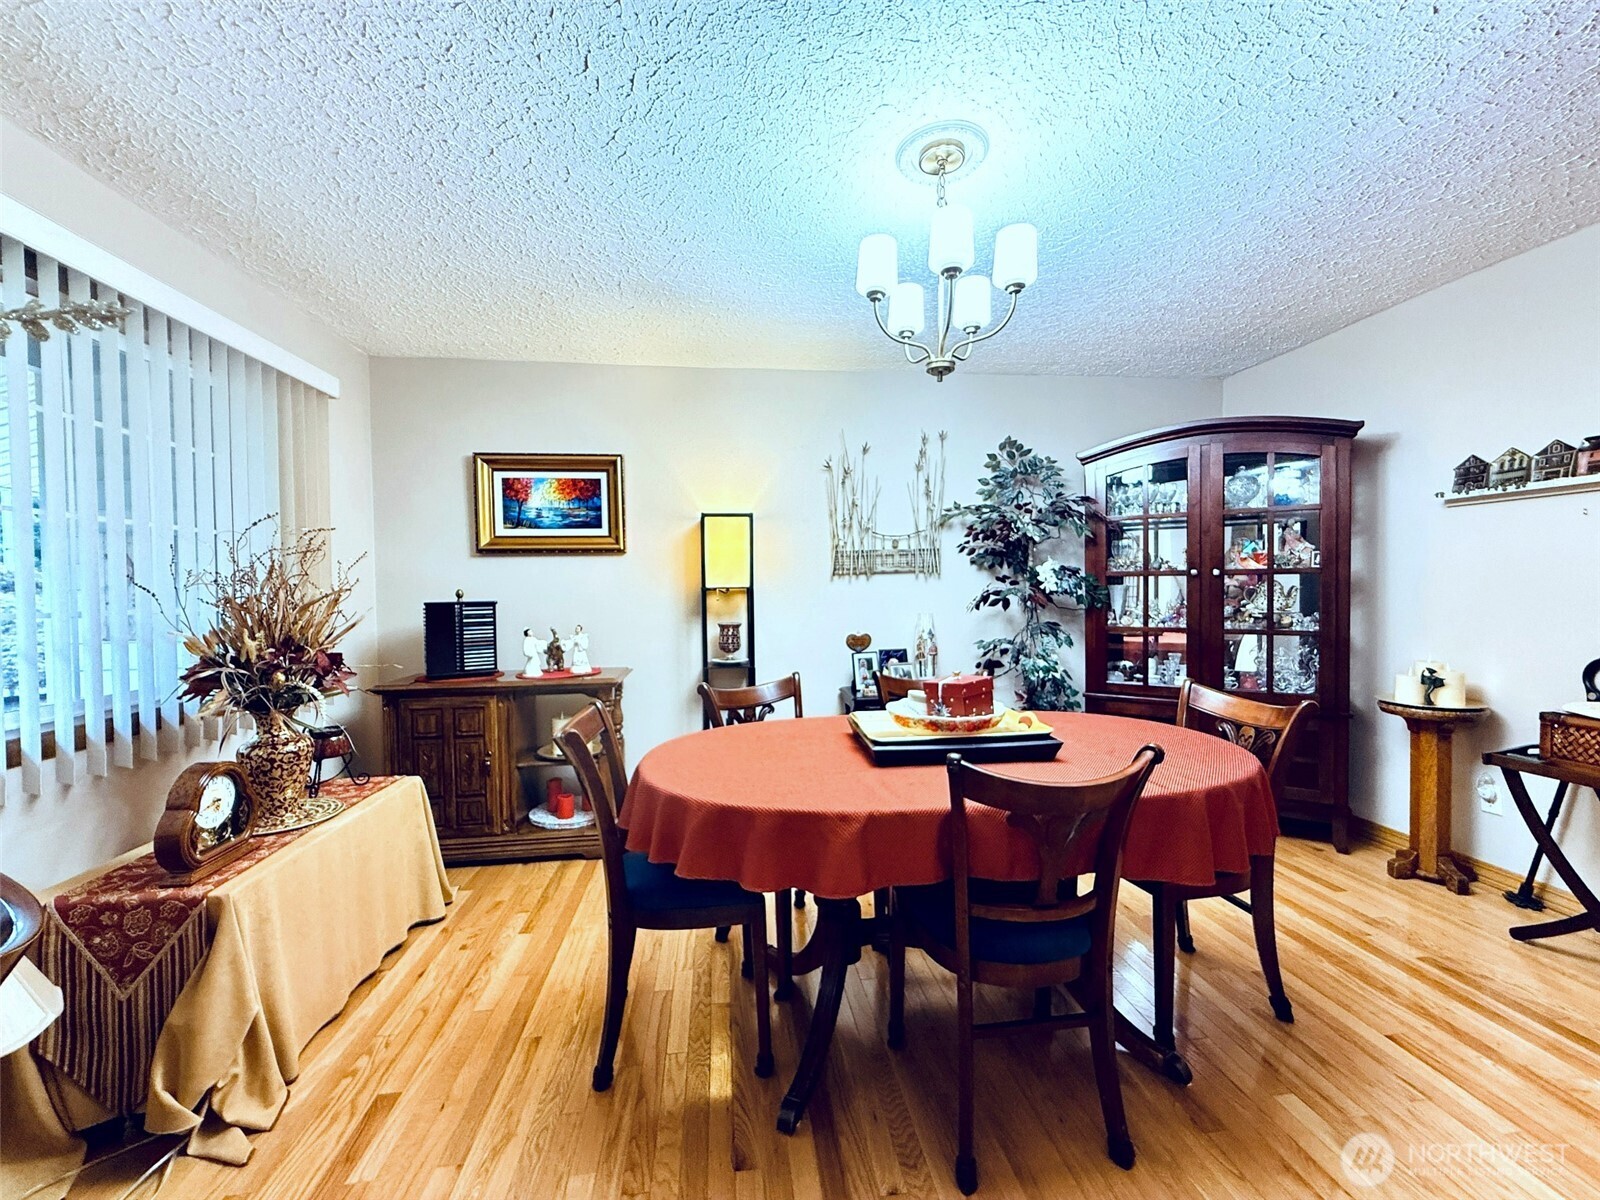
Dining room with a round table, hardwood floors, and a glass-front china cabinet.
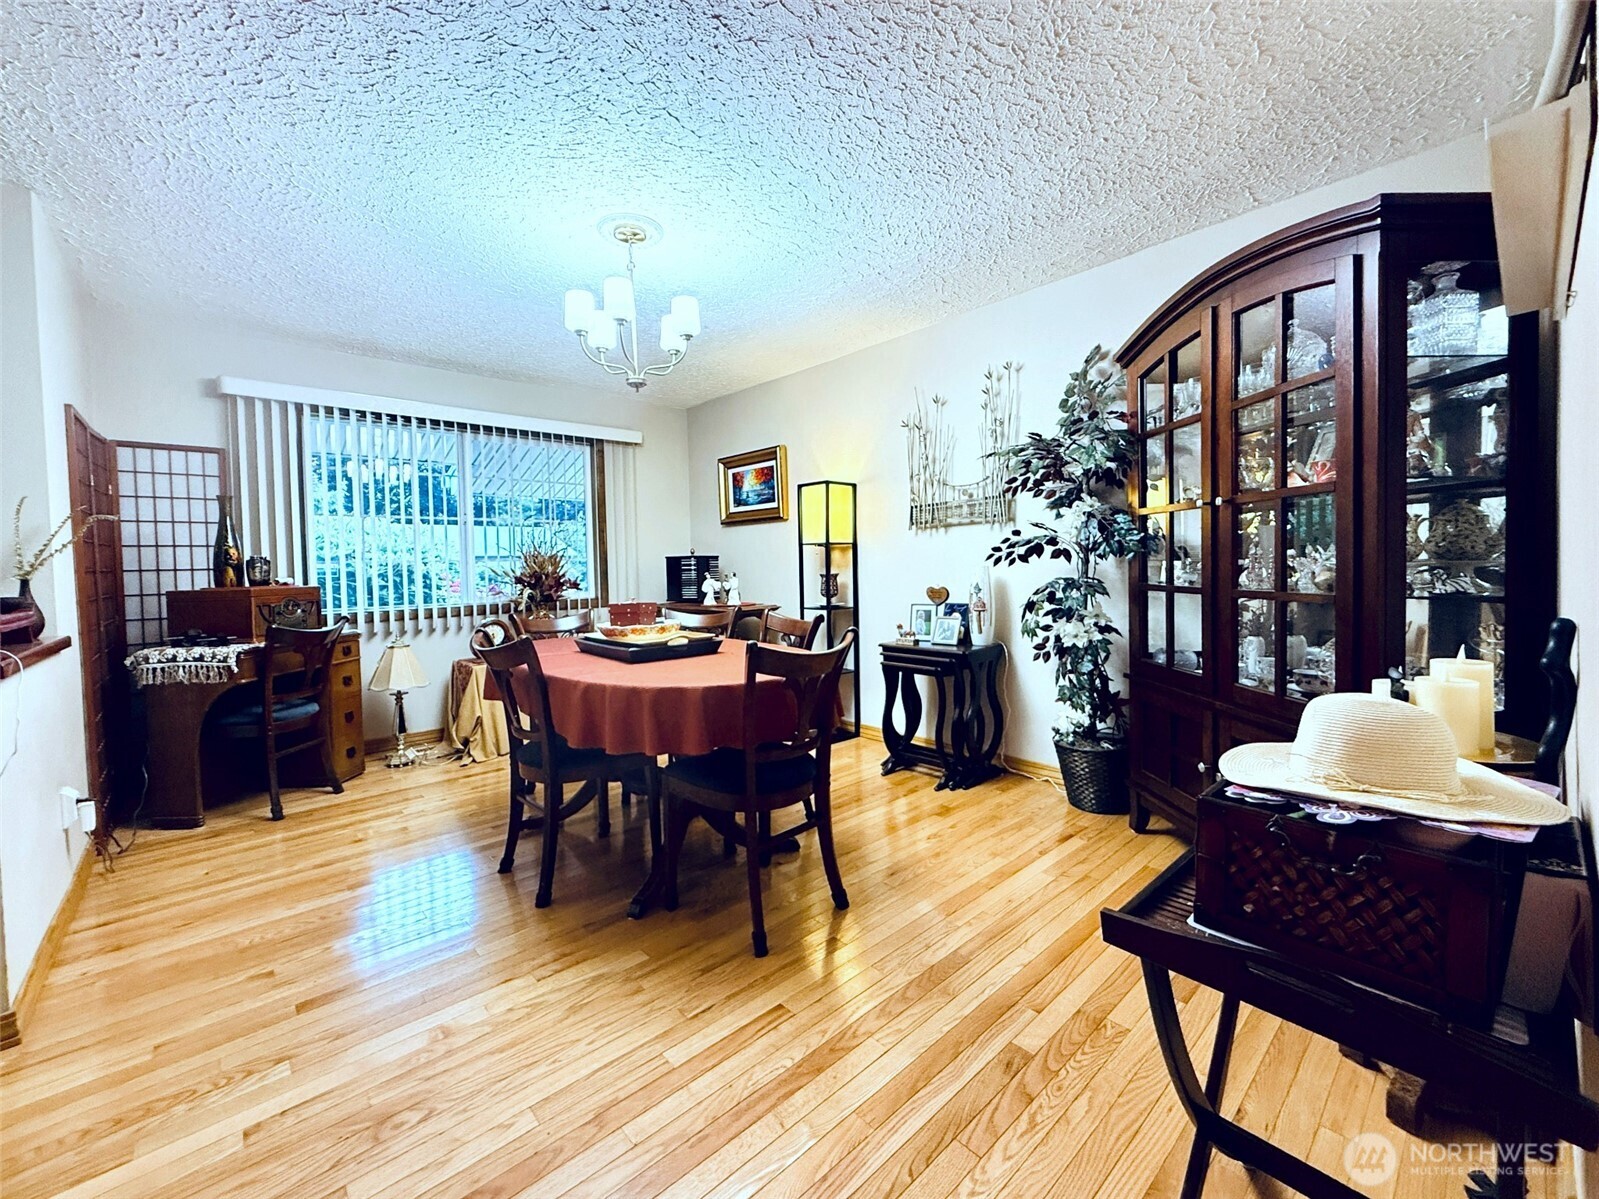
Furnished dining room with a round rust-colored tablecloth and a glass-front china cabinet.
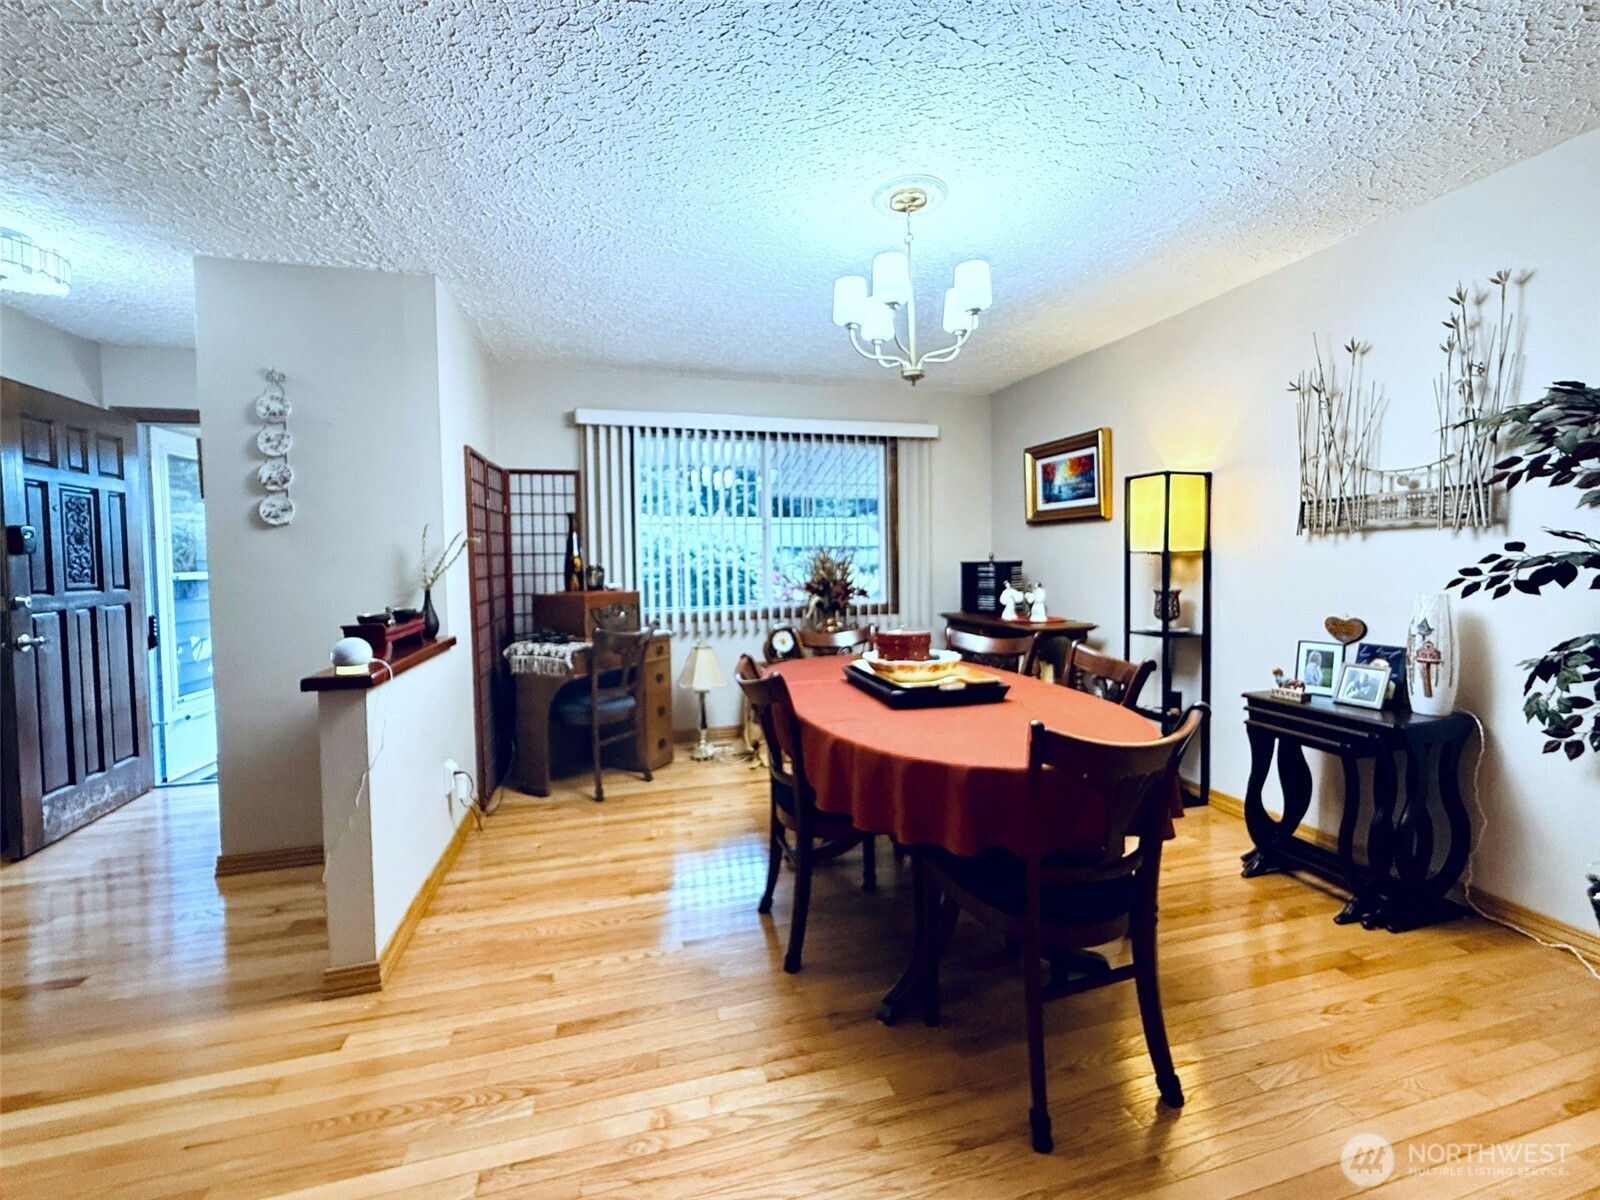
Dining room with a rust-red tablecloth, hardwood floors, and vertical blinds.
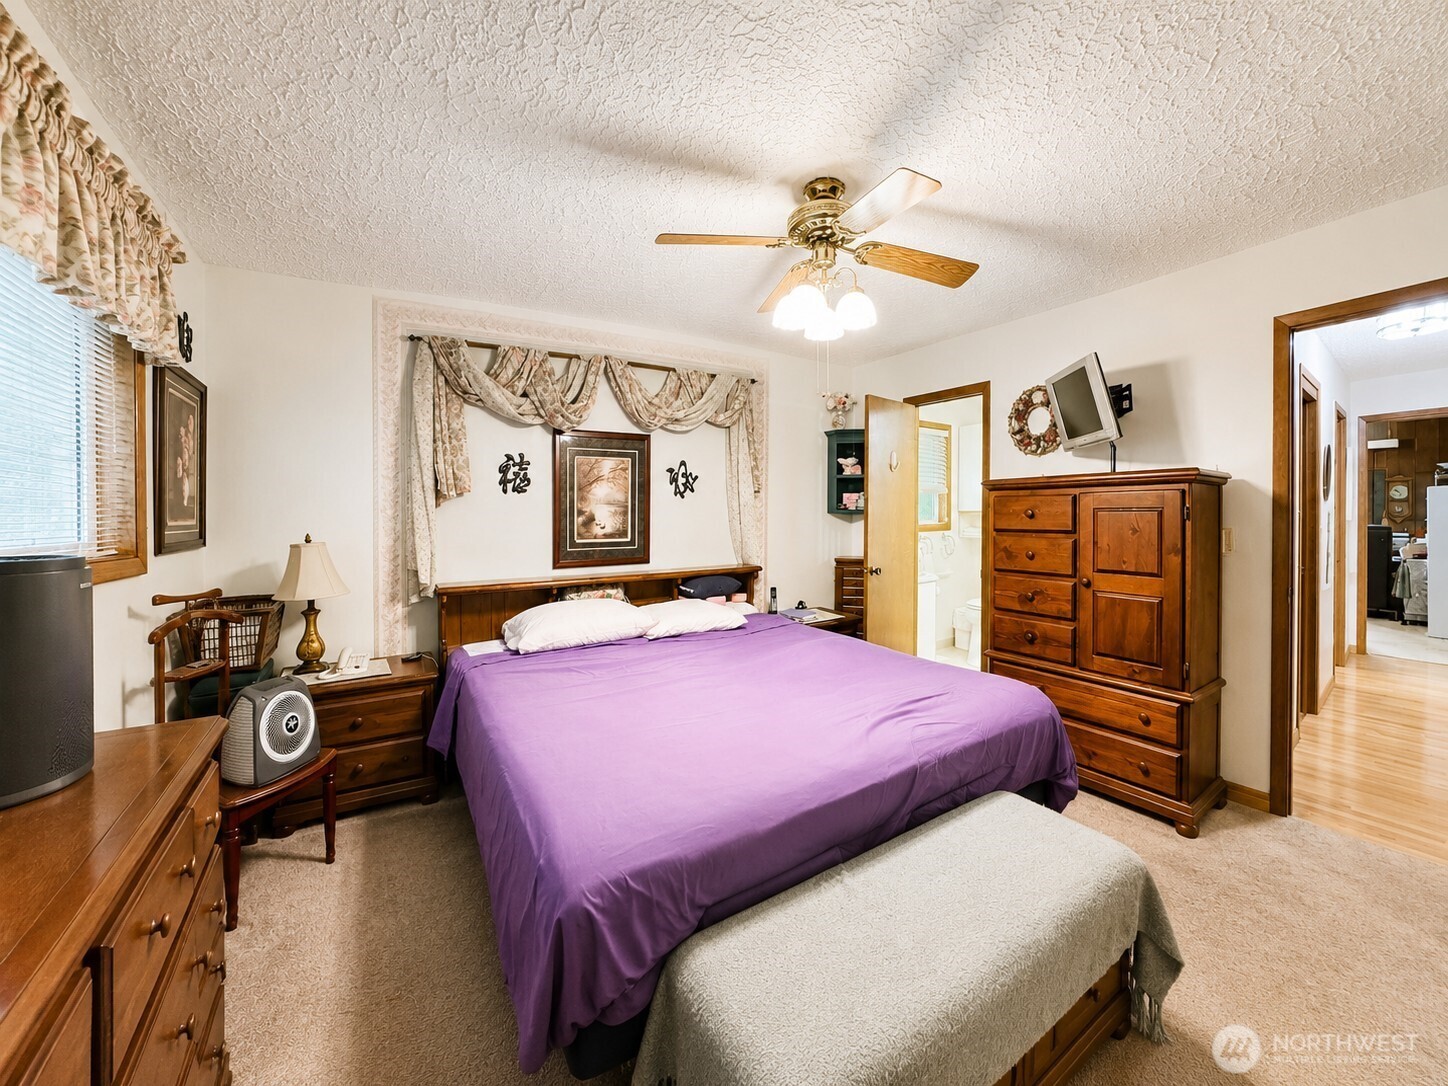
Bedroom with a purple bedspread, dark wooden furniture, and a ceiling fan.
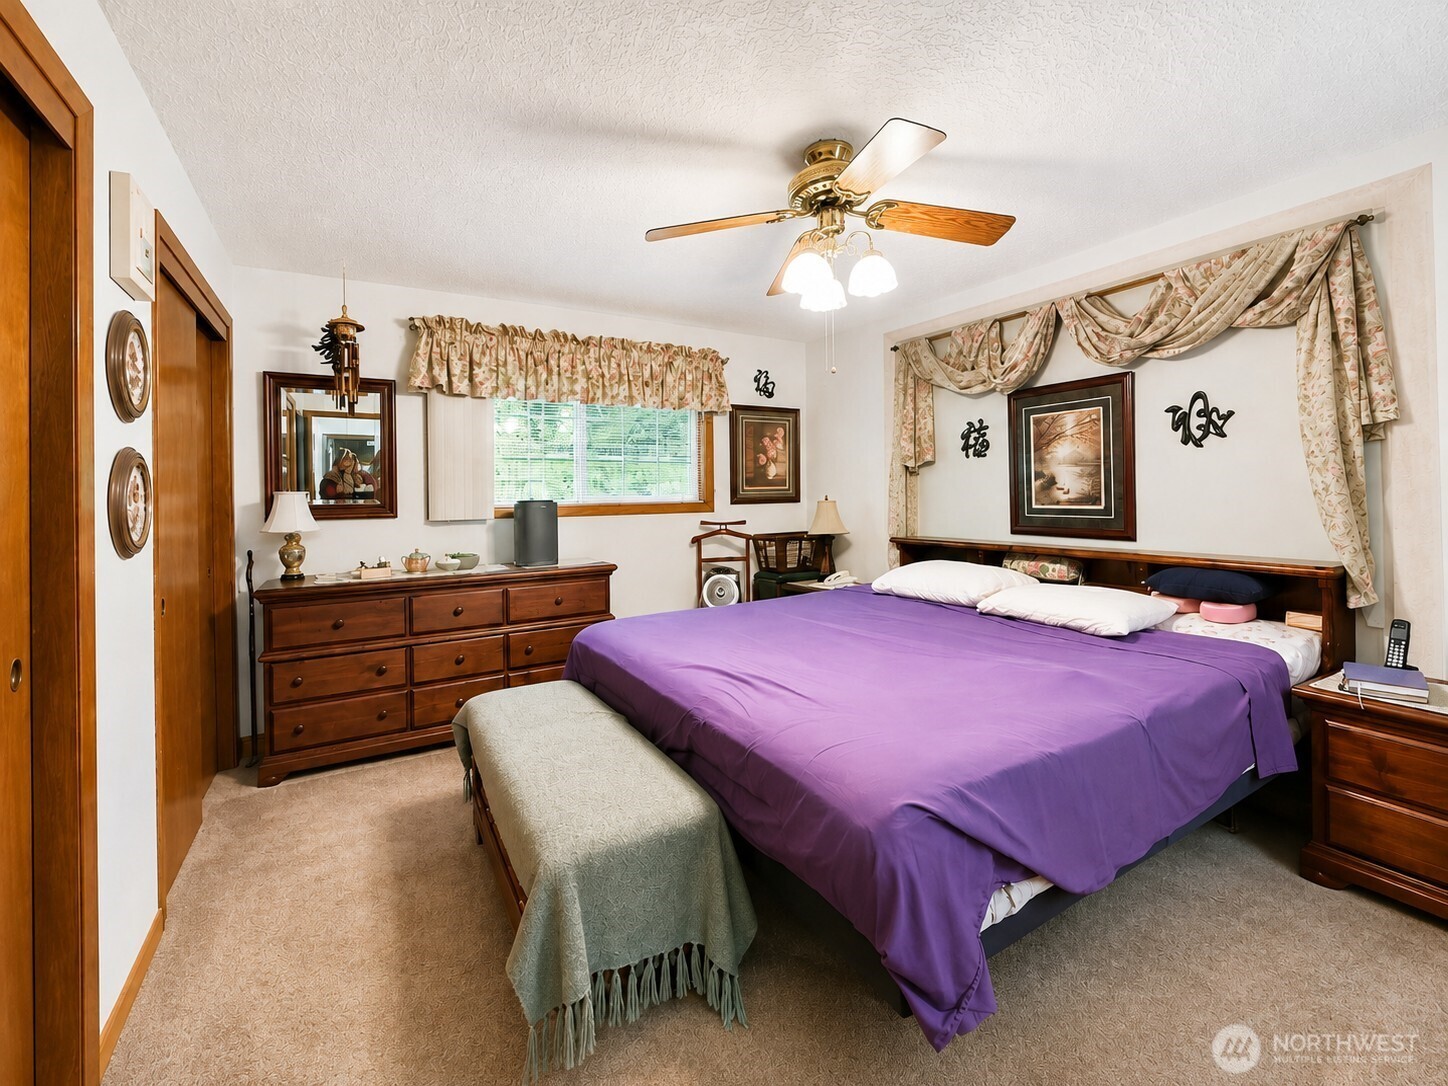
Furnished bedroom with a purple-covered bed, dark wood furniture, floral curtains, and a ceiling fan.
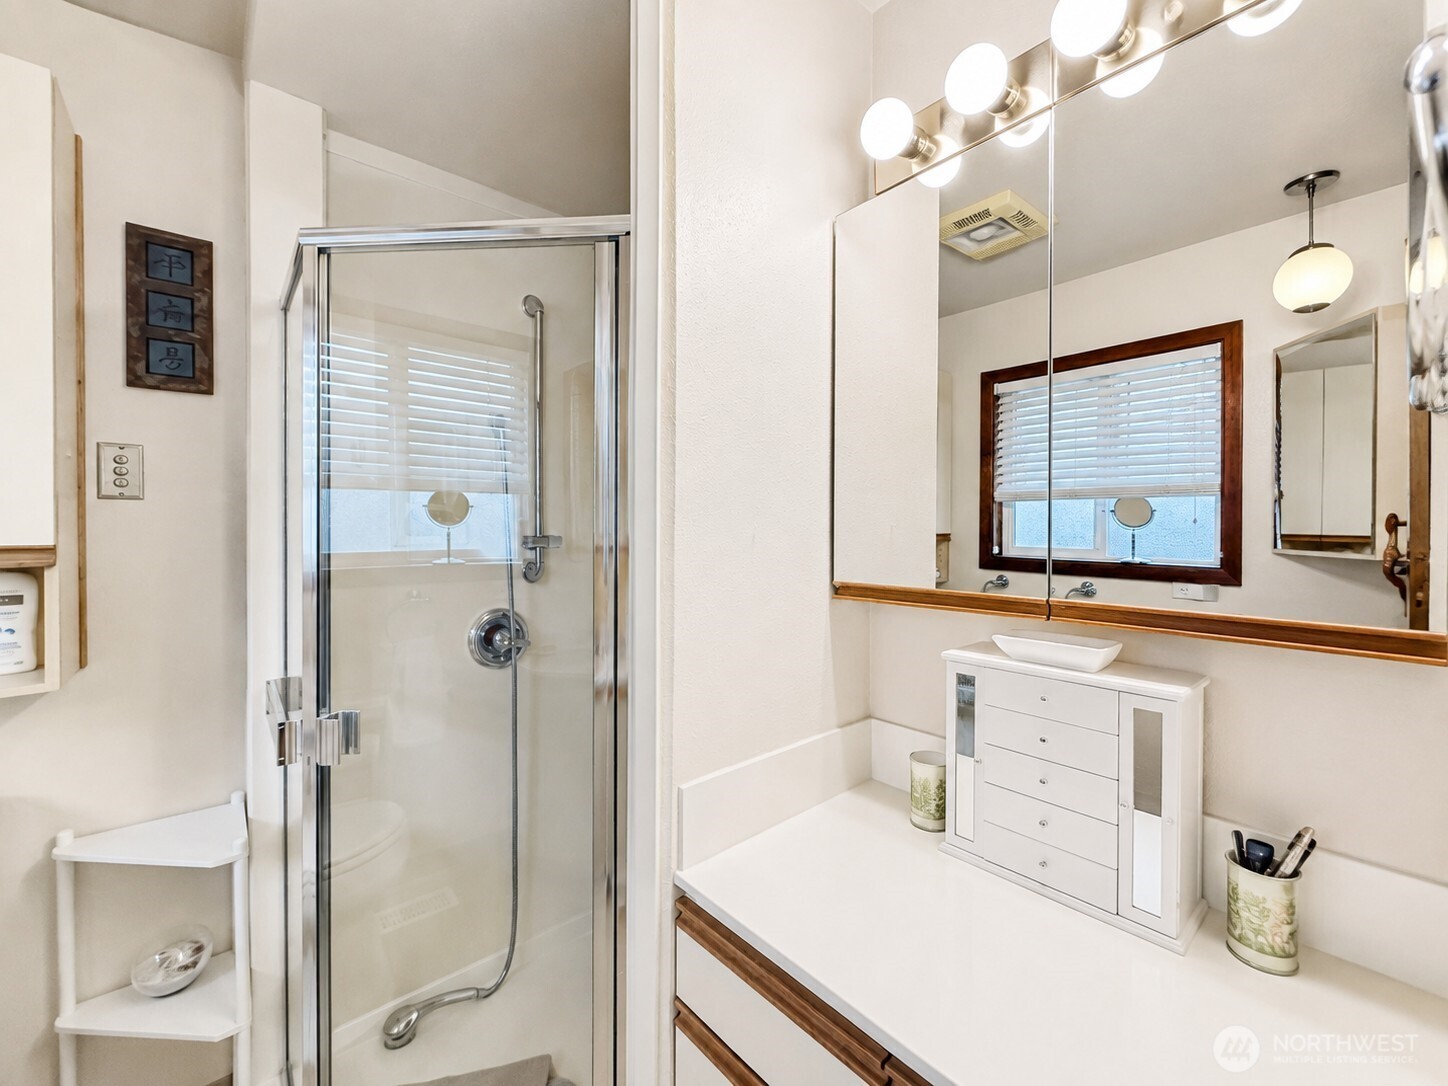
Bathroom with a glass shower and long white vanity beneath a mirrored wall.
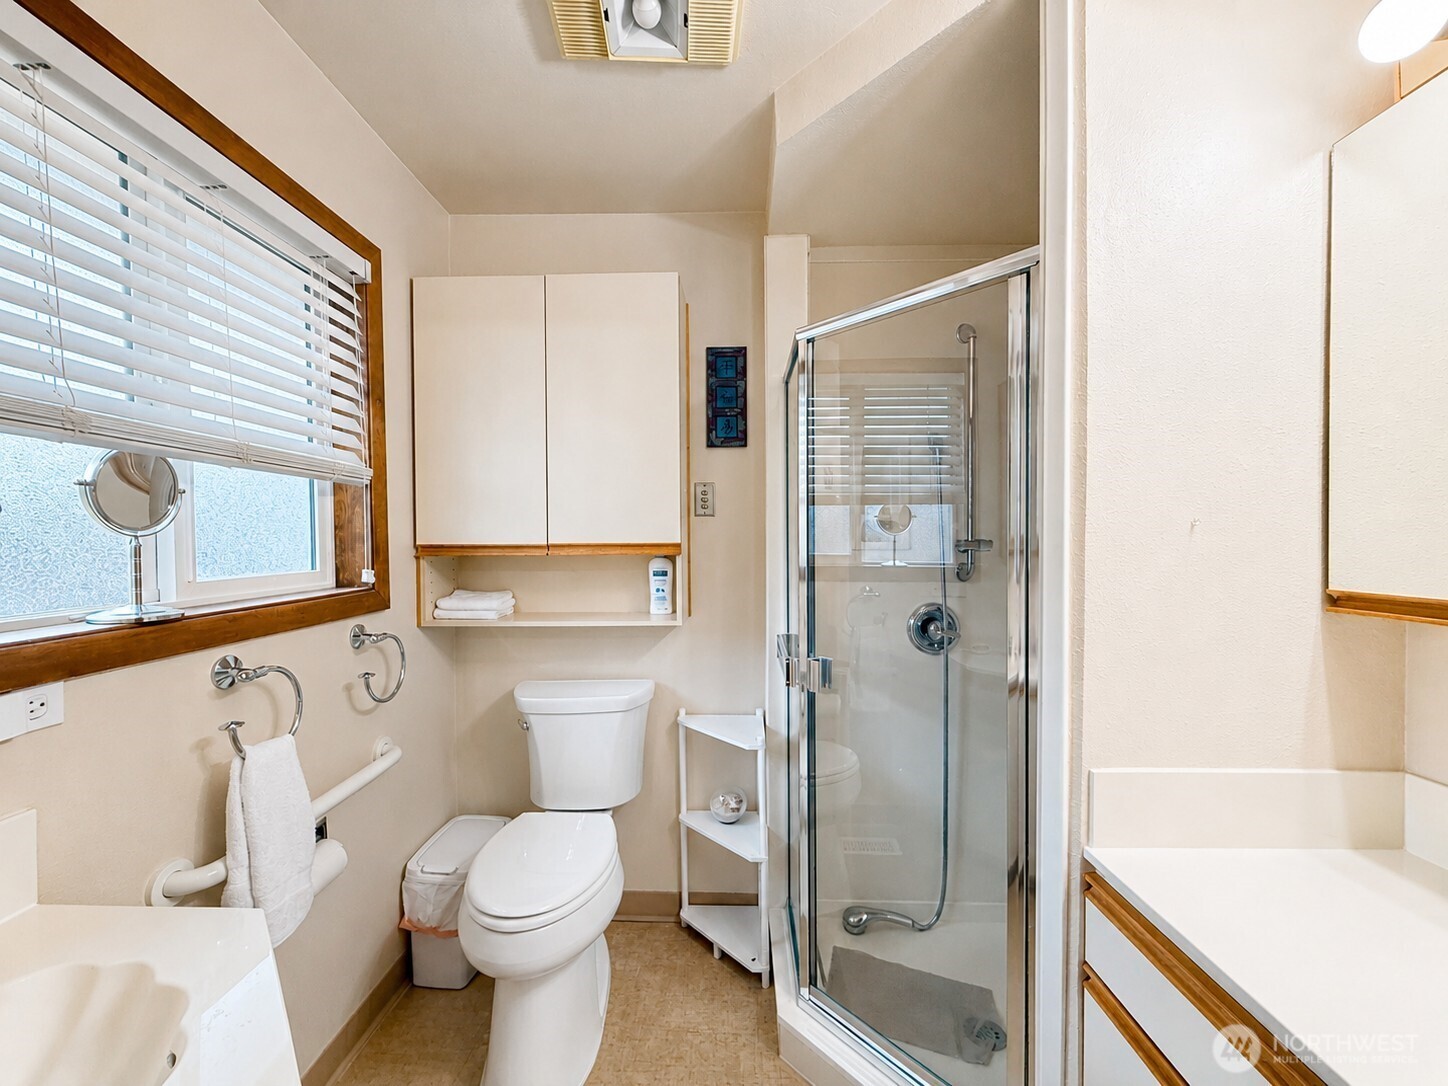
Bathroom with a glass-enclosed shower, white cabinetry, and a large wood-trimmed window.
Hallway with hardwood floors and a large tropical landscape mural beside the dining area.
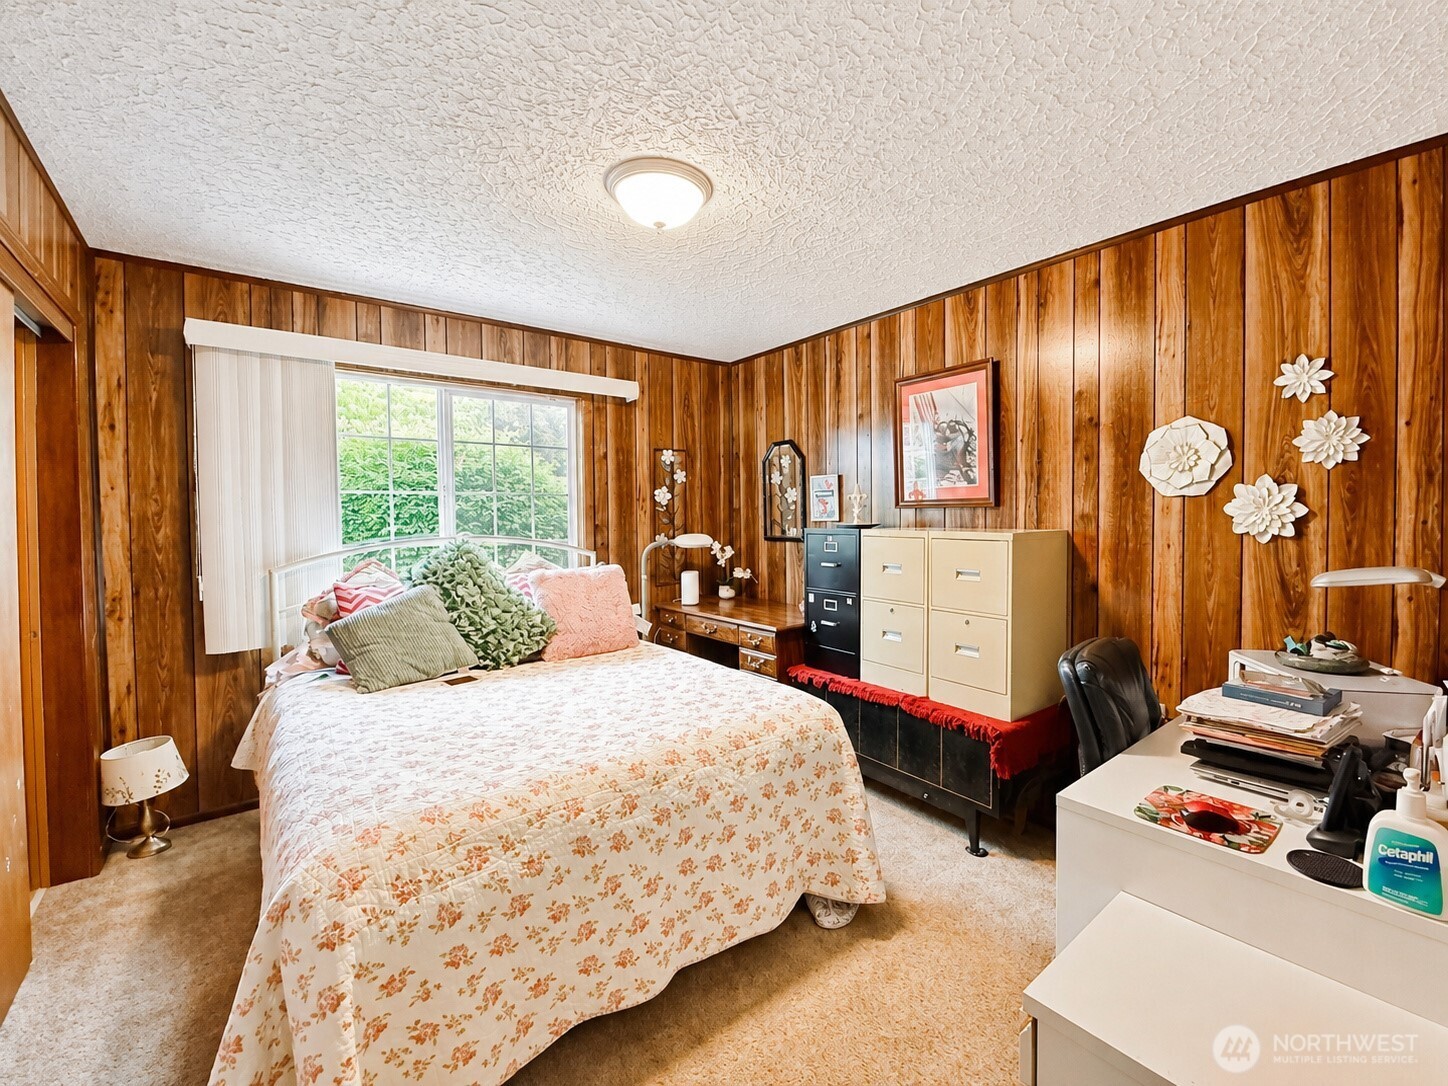
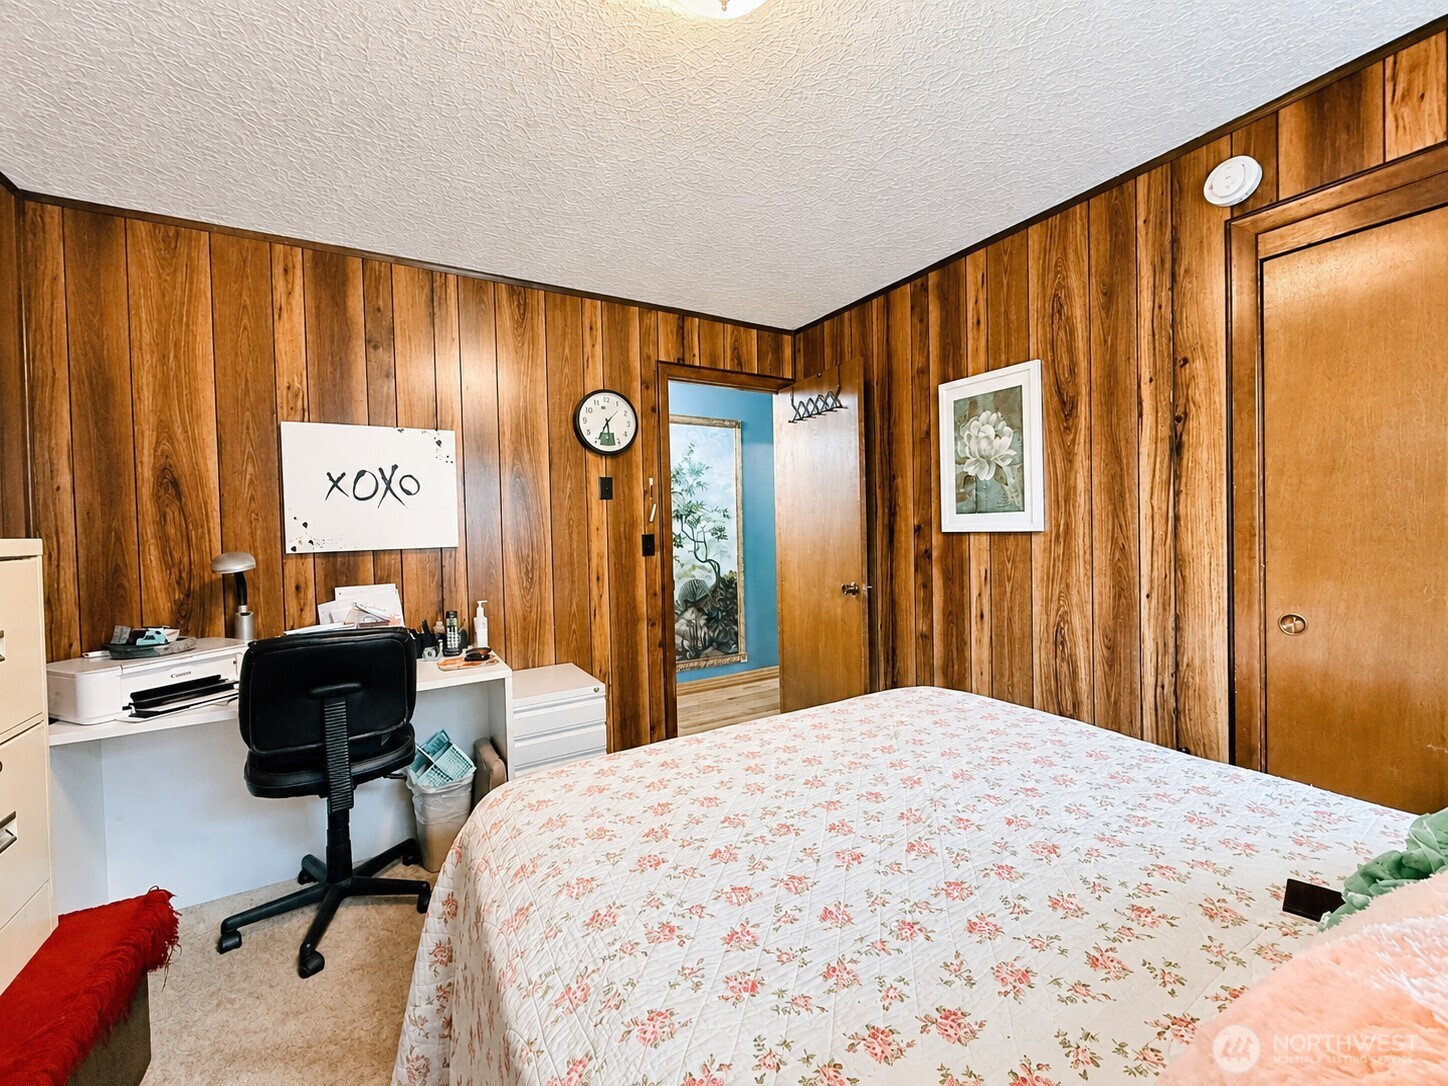
Bedroom with a floral bedspread, warm wood-paneled walls, and a large window overlooking greenery.
Bedroom with wood-paneled walls, floral bedspread, and a desk beside an open doorway.
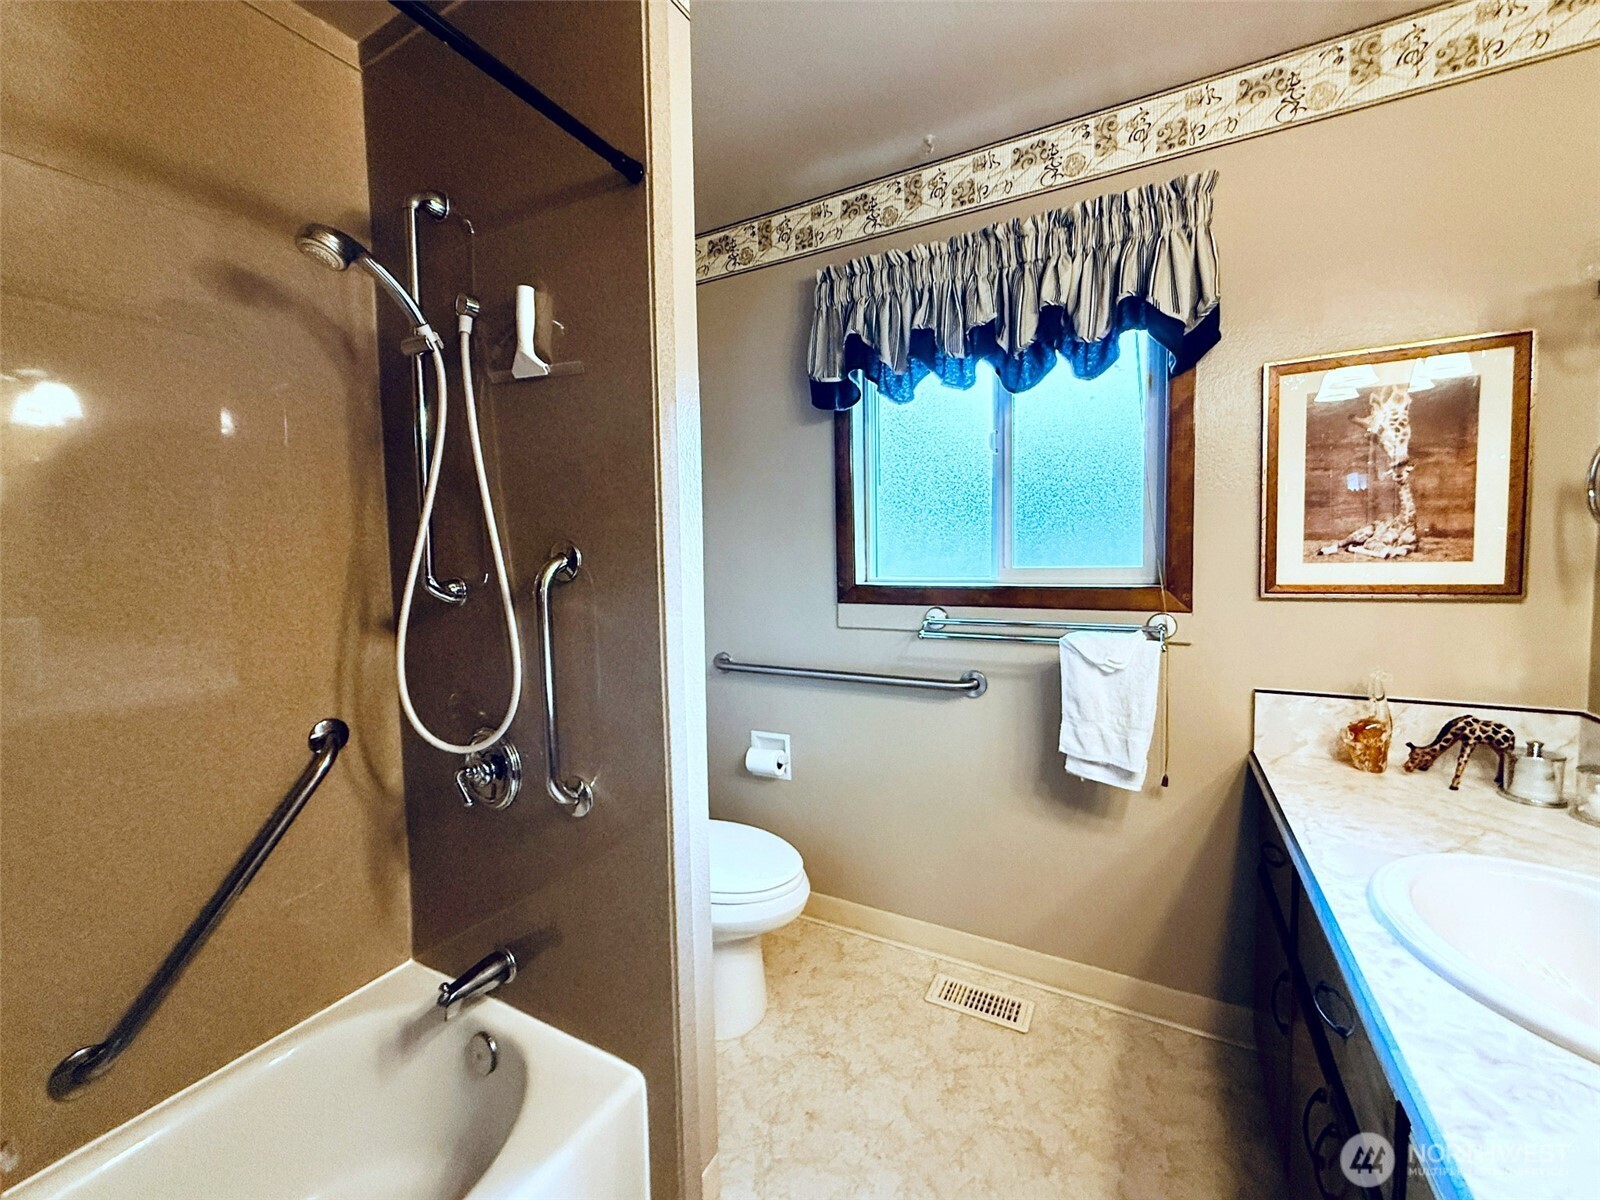
Bathroom with a tub-shower, grab bars, window, toilet, and vanity.
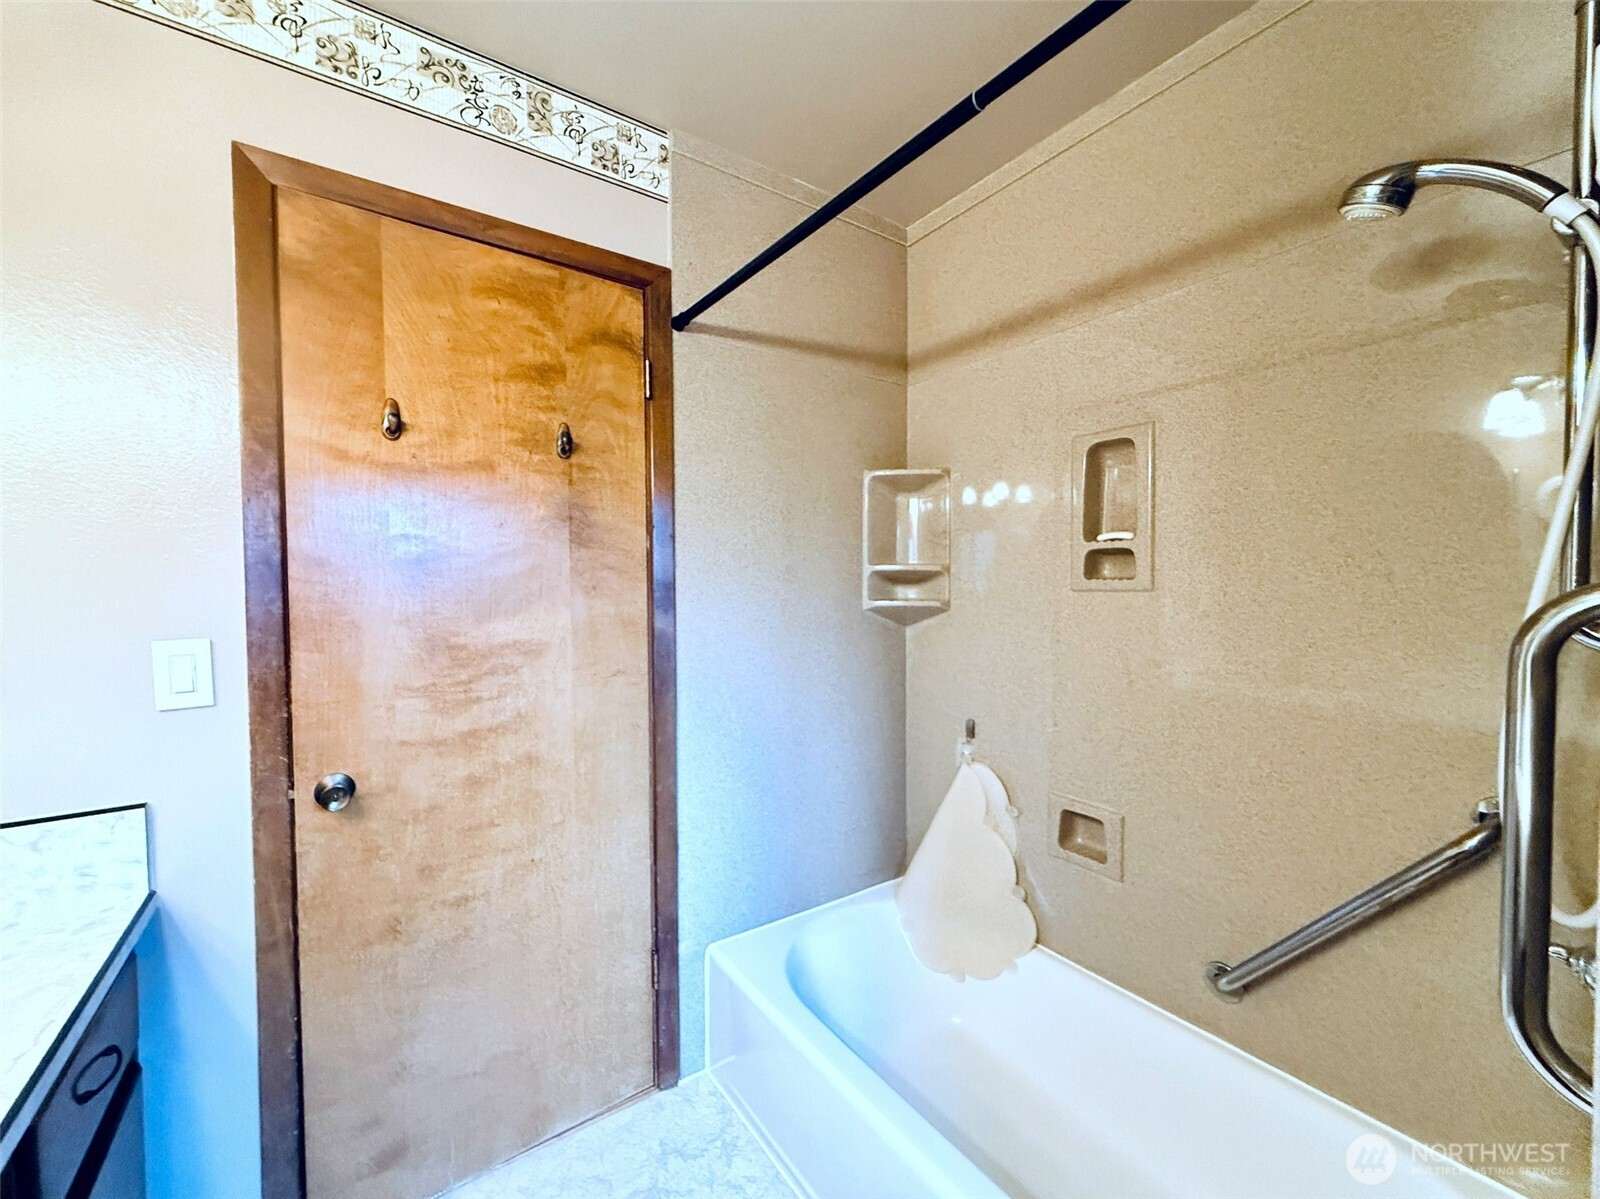
Bathroom with a bathtub, built-in shower niches, and a grab bar beside a wooden door.
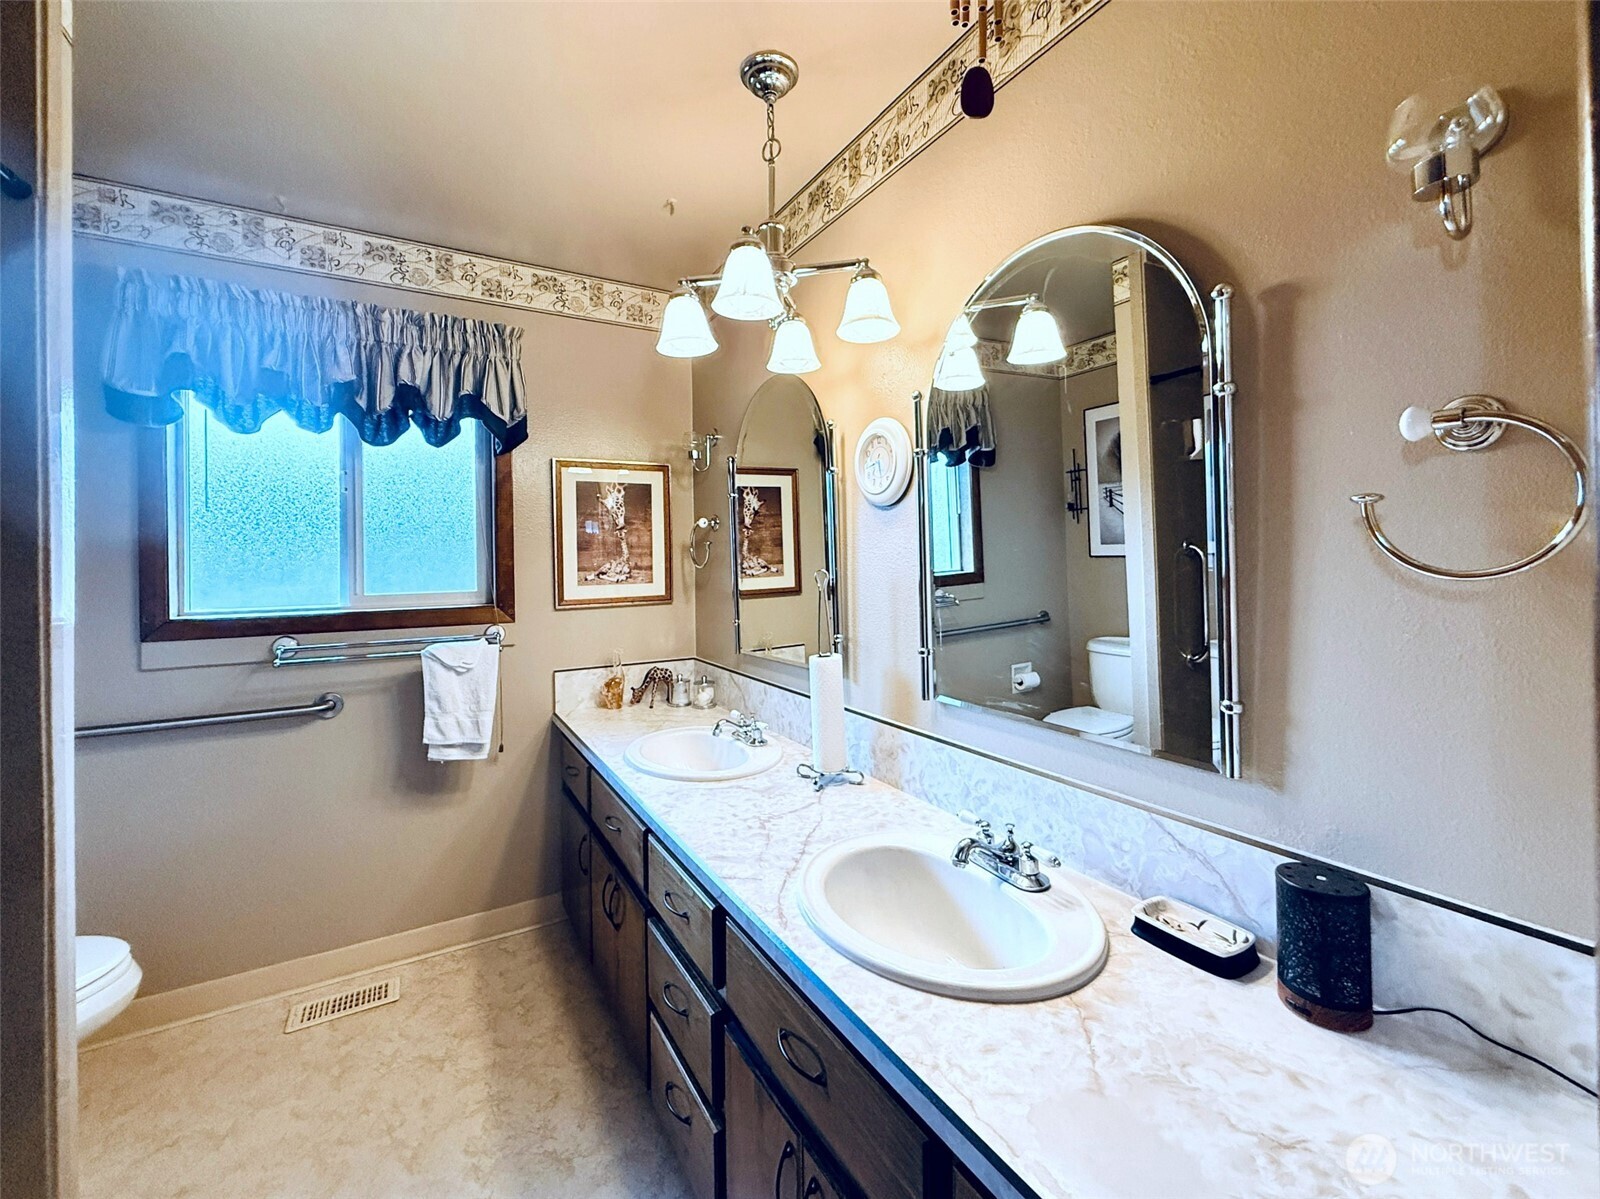
Bathroom with a double-sink vanity, dark wood cabinets, large mirrors, and a window with a blue valance.
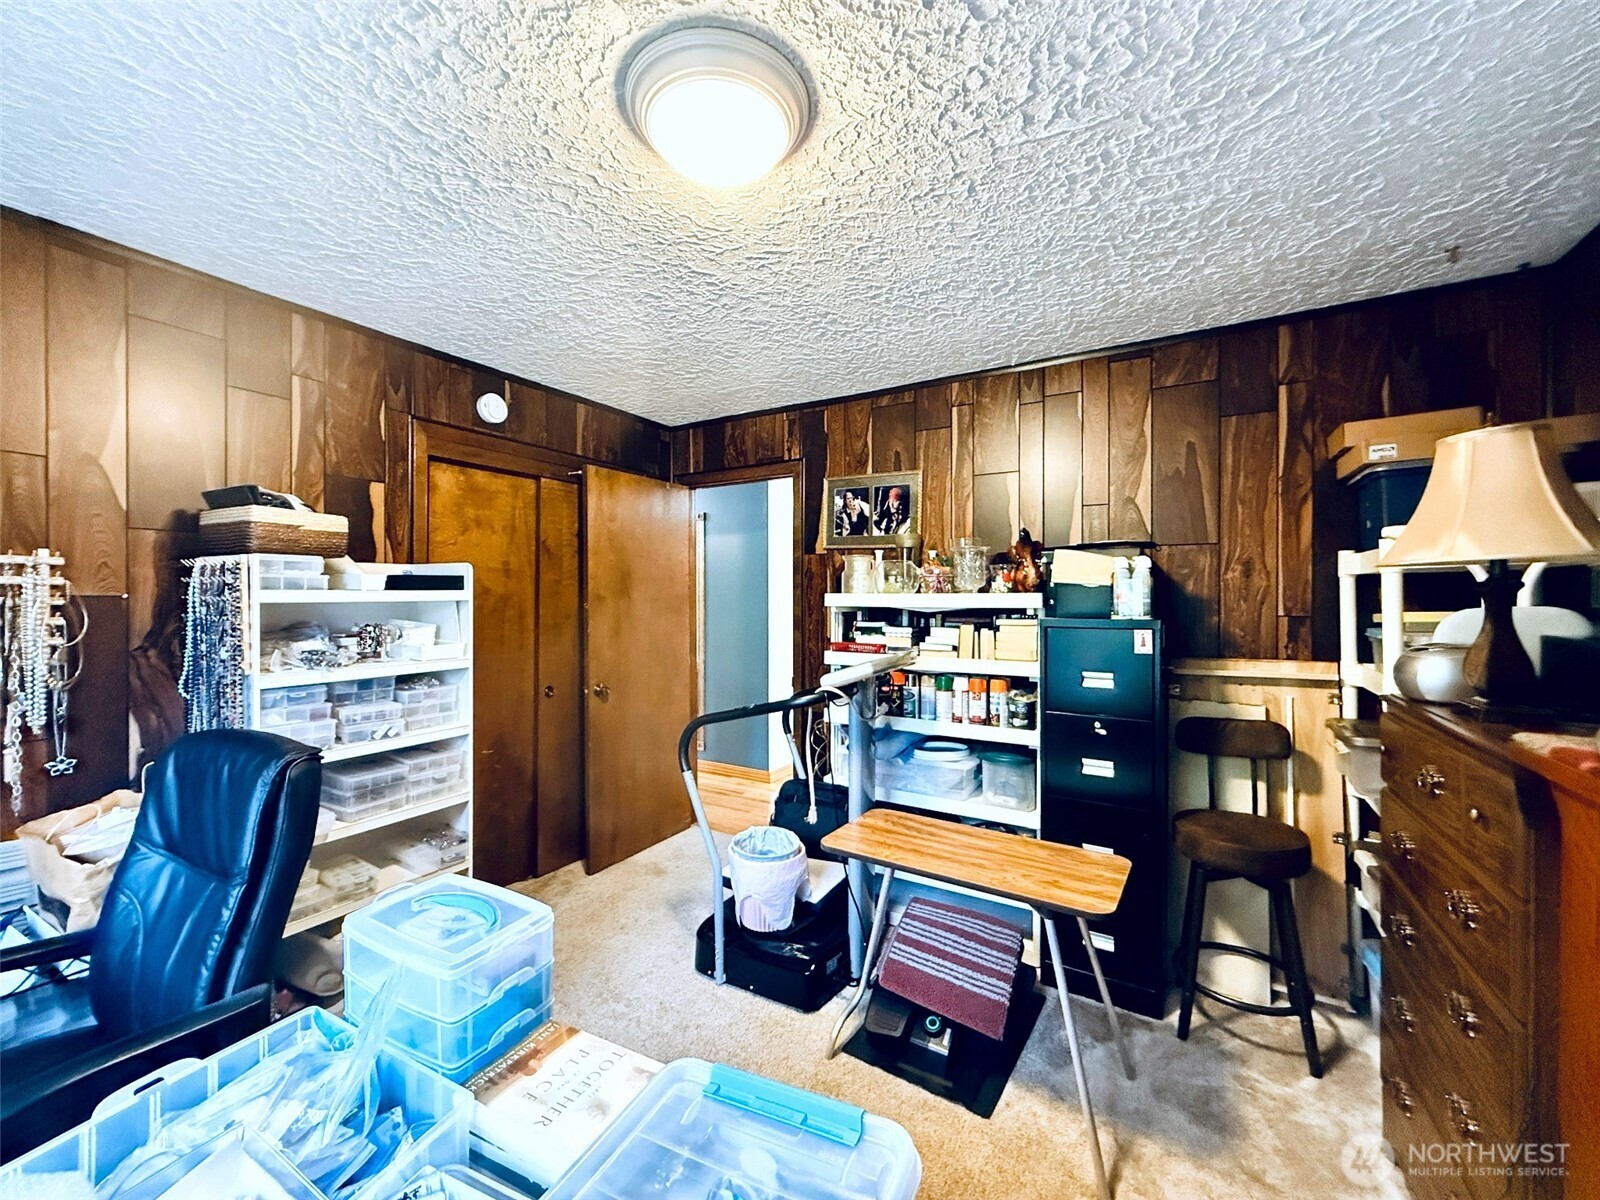
Cluttered office with dark wood-paneled walls, storage shelves, and a small table.
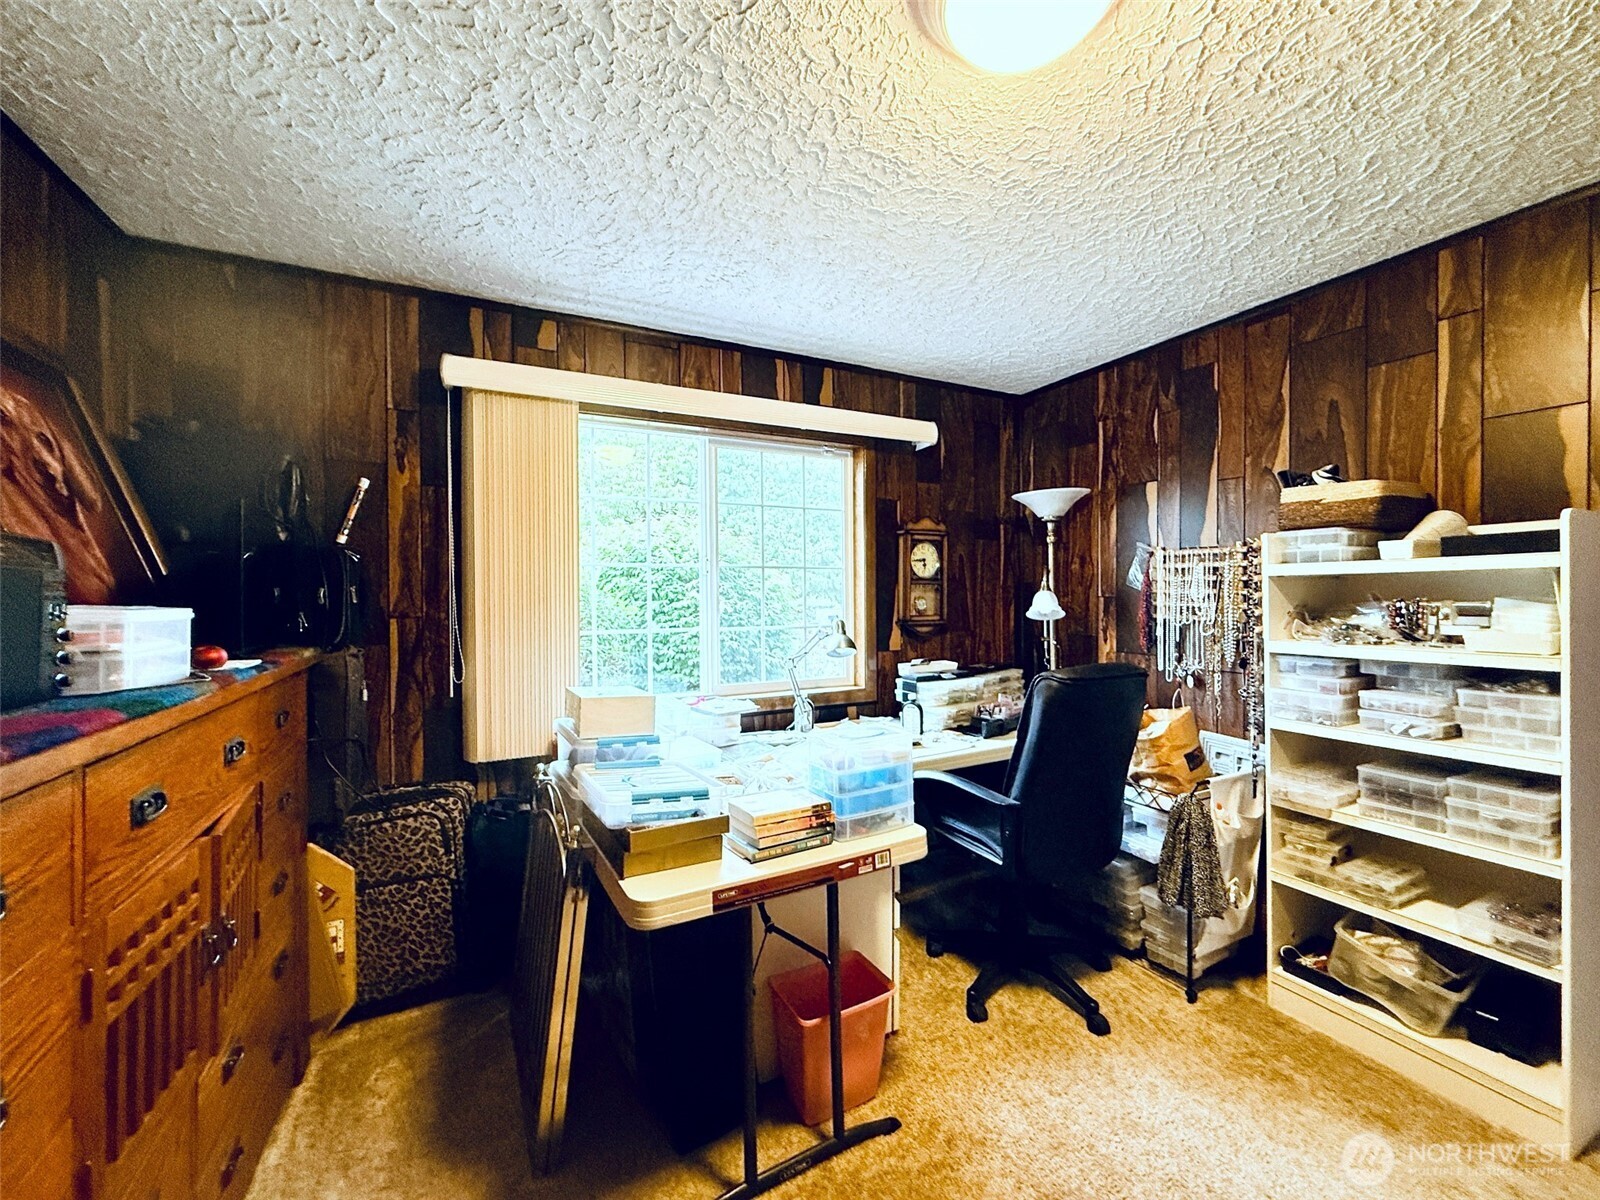
Home office with dark wood paneling, a large window, crowded worktables, and storage shelves.
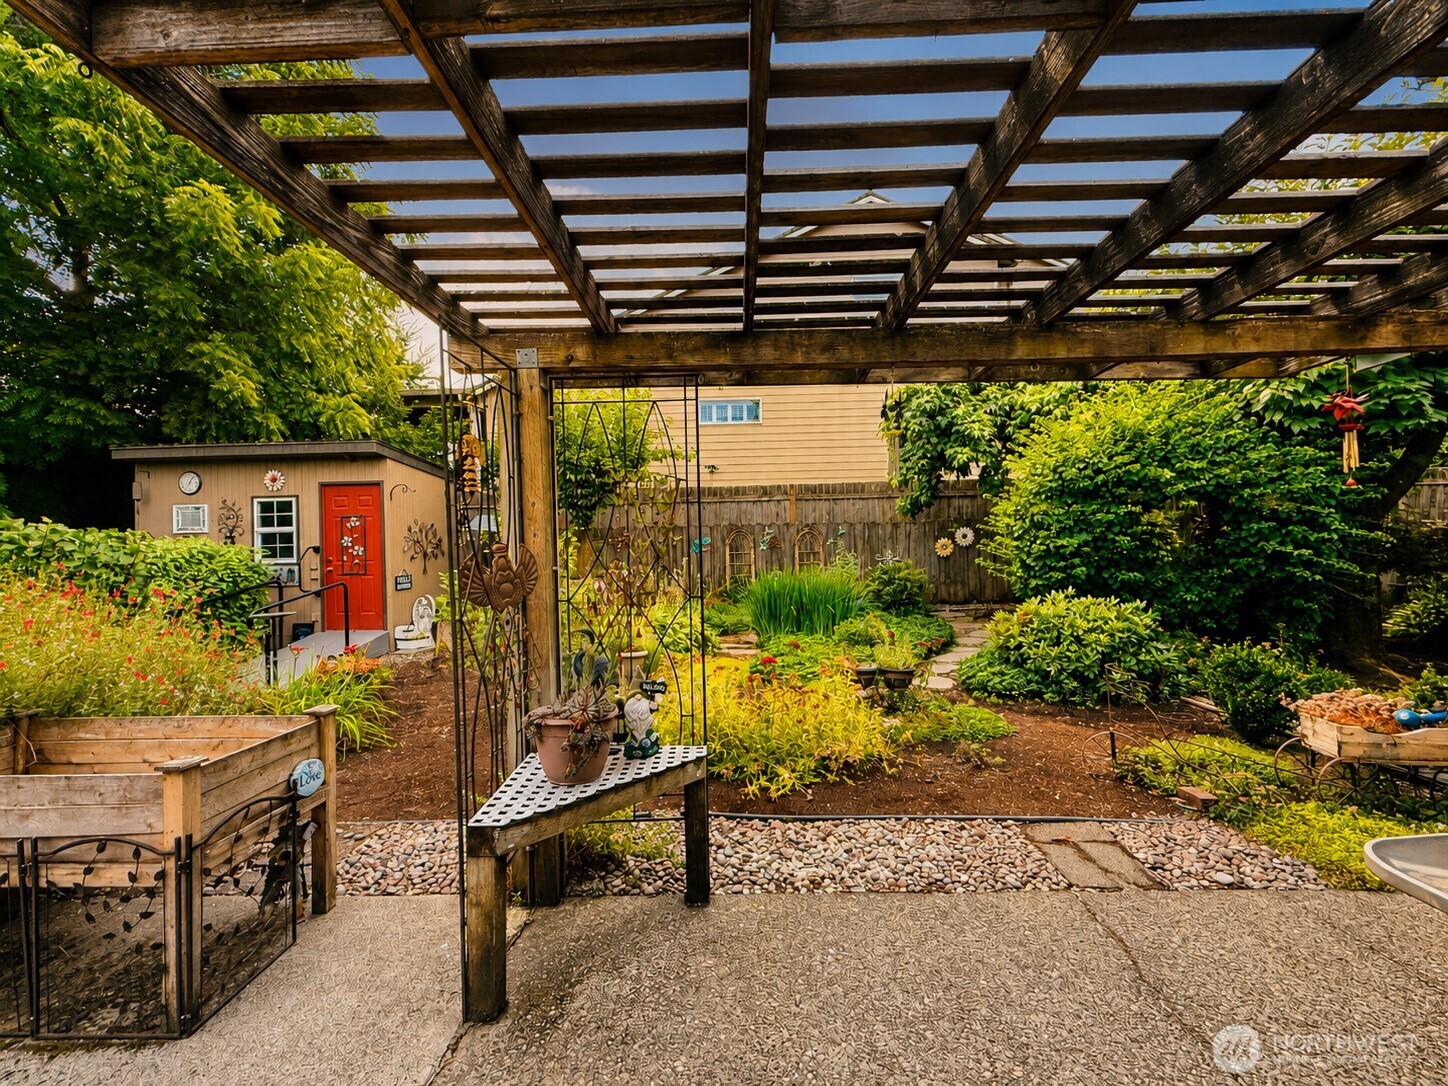
Landscaped backyard with a wooden pergola, raised garden beds, and a small shed with a red door.
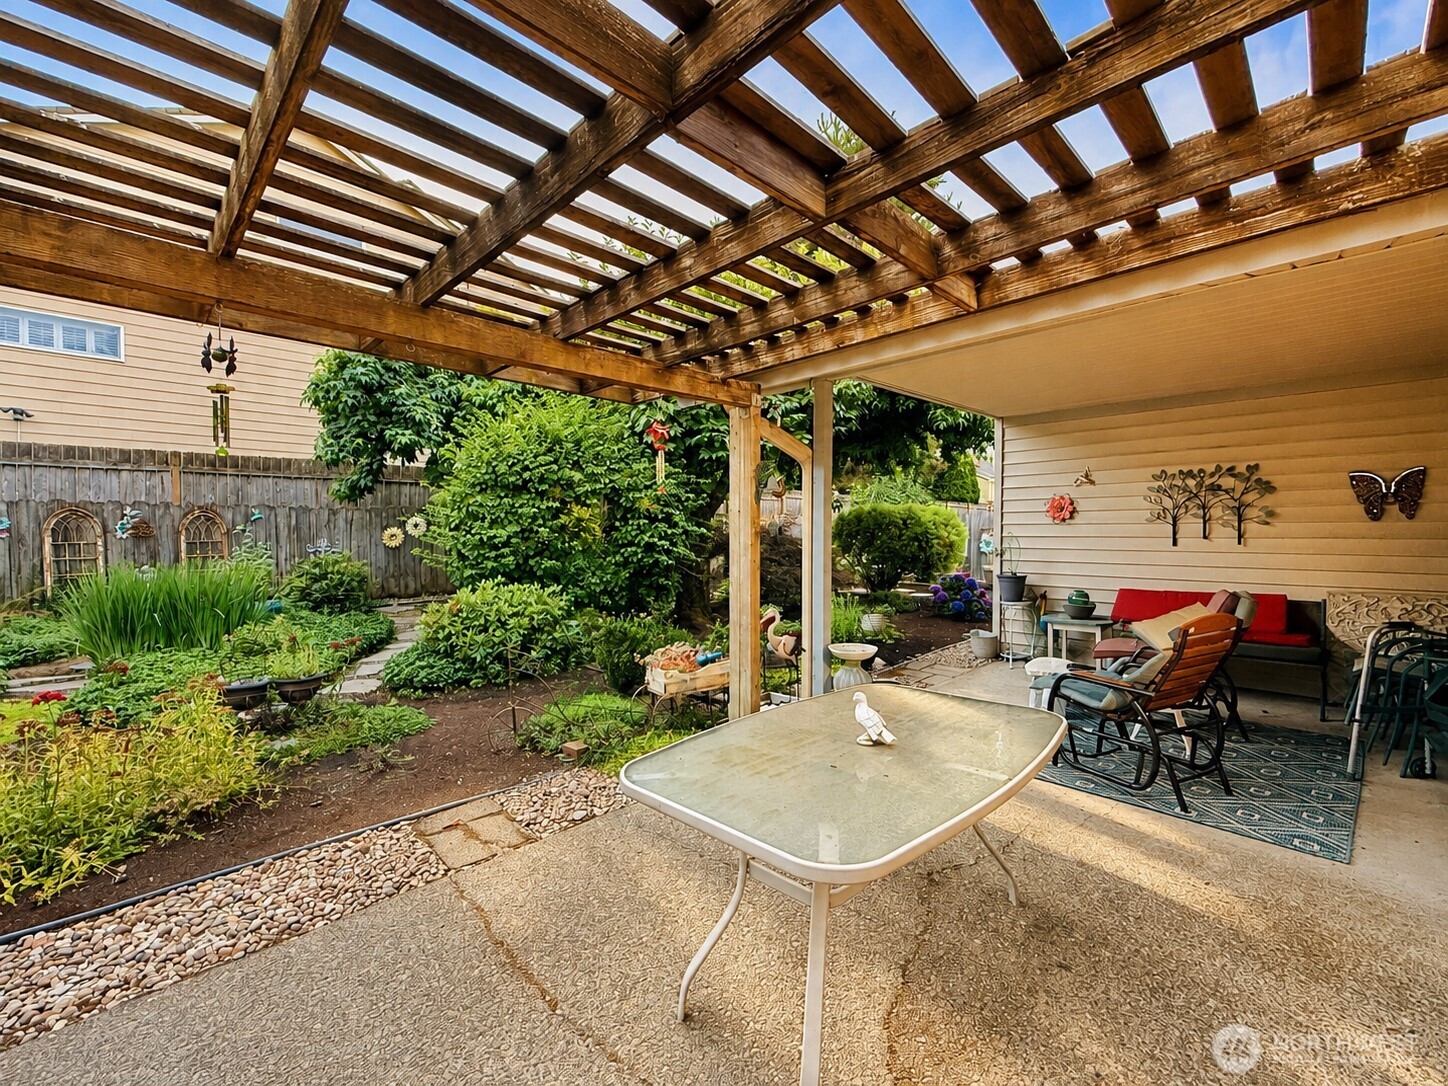
Backyard patio with a wooden pergola, outdoor dining table, seating, and lush garden.
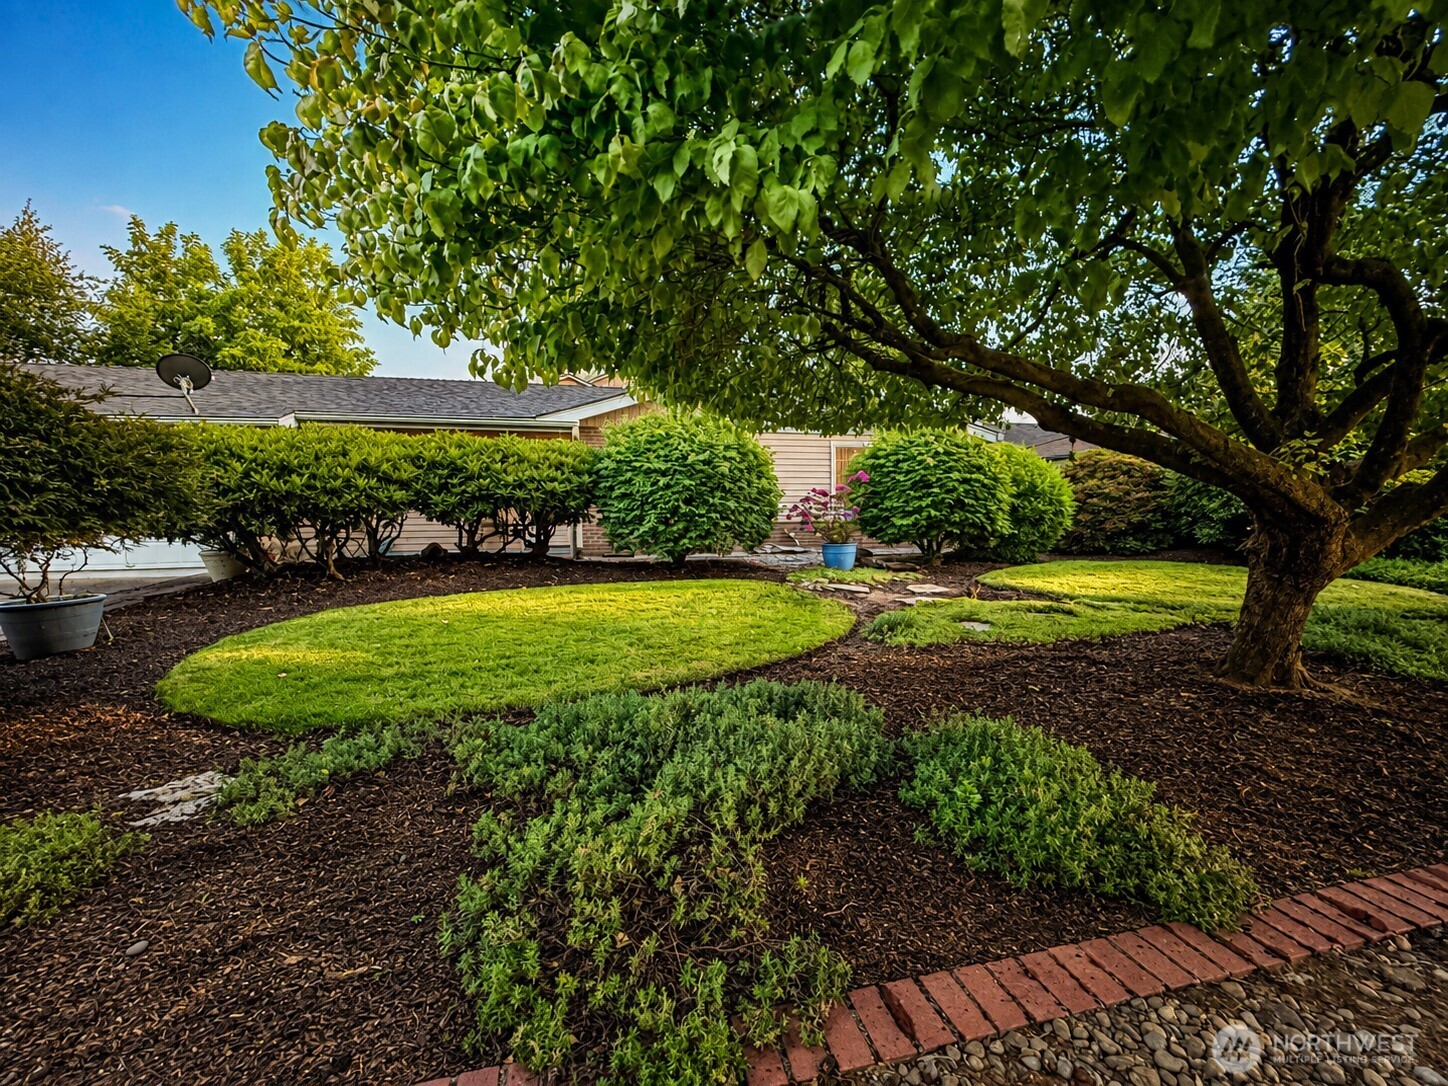
Landscaped backyard with a large shade tree, lawn, and curved brick garden edging.
Covered patio with outdoor chairs, potted plants, and a landscaped garden beside the home.
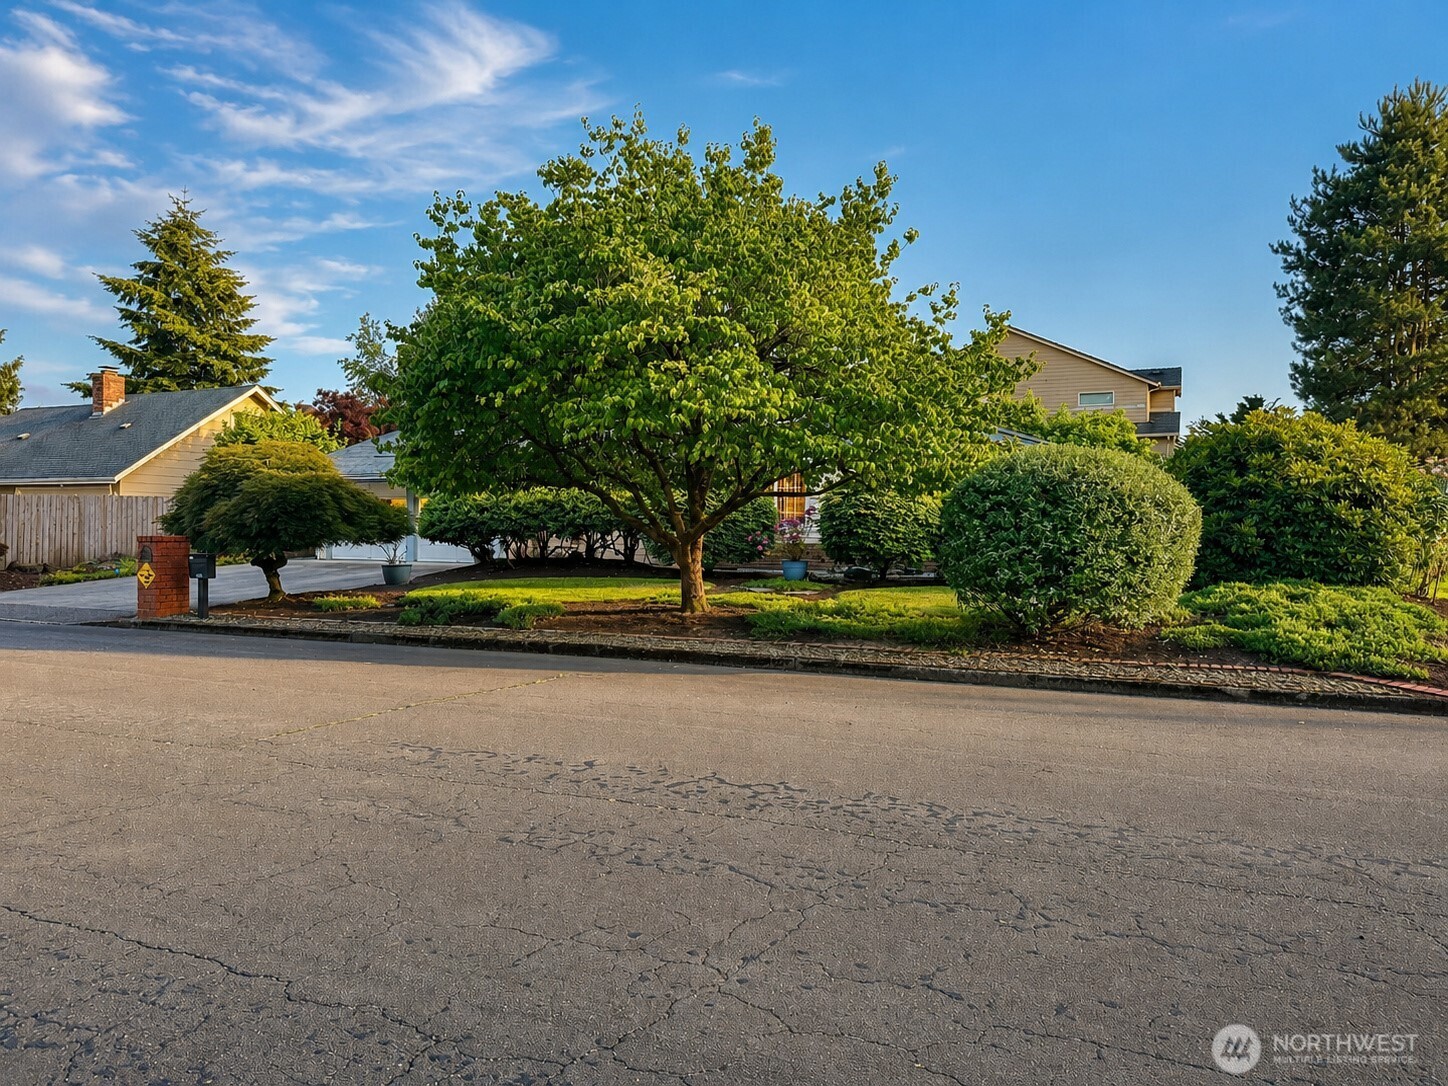
Home behind mature trees and shrubs, with a landscaped yard and driveway along the street.
Single-story home with a wide concrete driveway, two-car garage, and mature landscaping.
SEE ALL PHOTOS
Single-story home with a double garage, broad concrete driveway, and mature landscaping.
Covered front porch with black chairs, a concrete walkway, and bright pink hydrangeas.
Furnished living room with gray recliners and a curved white brick fireplace.
Hallway with a large tropical mural, warm hardwood floors, and arched wall decorations.
Kitchen and dining area with white cabinetry, a round table, and sliding doors to a covered patio.
Living room with a curved white brick fireplace, stained-glass screen, and teal accent wall.
Furnished living room with a white brick fireplace, teal accent wall, and large garden-facing window.
Dining room with a round table, hardwood floors, and a glass-front china cabinet.
Furnished dining room with a round rust-colored tablecloth and a glass-front china cabinet.
Dining room with a rust-red tablecloth, hardwood floors, and vertical blinds.
Bedroom with a purple bedspread, dark wooden furniture, and a ceiling fan.
Furnished bedroom with a purple-covered bed, dark wood furniture, floral curtains, and a ceiling fan.
Bathroom with a glass shower and long white vanity beneath a mirrored wall.
Bathroom with a glass-enclosed shower, white cabinetry, and a large wood-trimmed window.
Hallway with hardwood floors and a large tropical landscape mural beside the dining area.
Bedroom with a floral bedspread, warm wood-paneled walls, and a large window overlooking greenery.
Bedroom with wood-paneled walls, floral bedspread, and a desk beside an open doorway.
Bathroom with a tub-shower, grab bars, window, toilet, and vanity.
Bathroom with a bathtub, built-in shower niches, and a grab bar beside a wooden door.
Bathroom with a double-sink vanity, dark wood cabinets, large mirrors, and a window with a blue valance.
Cluttered office with dark wood-paneled walls, storage shelves, and a small table.
Home office with dark wood paneling, a large window, crowded worktables, and storage shelves.
Landscaped backyard with a wooden pergola, raised garden beds, and a small shed with a red door.
Backyard patio with a wooden pergola, outdoor dining table, seating, and lush garden.
Landscaped backyard with a large shade tree, lawn, and curved brick garden edging.
Covered patio with outdoor chairs, potted plants, and a landscaped garden beside the home.
Home behind mature trees and shrubs, with a landscaped yard and driveway along the street.
Single-story home with a wide concrete driveway, two-car garage, and mature landscaping.
Provided by NWMLS, Bought with Realty ONE Group Prestige and Listed by Pam Crisp, 360-232-8777 at Realty One Group Pacifica
Sold

8601 NE 57th Street

8601 NE 57th Street, Vancouver, WA 98662

$449,900
Welcome to 8601 NE 57th, a move-in-ready Ranch dream home offering single-level comfort and a prime location. The owners have taken care of the big-ticket items, providing total peace of mind with a new roof, LeafGuard gutters, a new furnace, and a heat pump--all installed within the last 5 years.Spanning 1,562 sq ft, this beautifully maintained turn-key property features 3 bedrooms and 1.75 baths. Inside, a spacious open-concept living room is bathed in natural light from expansive windows. The generous dining room is ideal for hosting, while the kitchen boasts ample counter space for home cooking. A huge plus is the attached 2-car garage with a bonus workshop space for DIY projects or extra storage.The exterior showcases excellent curb appeal and transitions into a spectacular backyard oasis. A fully fenced yard offers ultimate privacy, while automatic sprinklers keep the grounds effortlessly green. Meticulously landscaped trees and gardens create a serene sanctuary. Complete with a covered patio perfect for outdoor living, barbecues, and relaxation, this home provides a rare balance of indoor comfort and outdoor beauty.Located minutes from Vancouver Mall, premier dining, and fitness centers, this real estate gem puts everything at your fingertips. Schedule your private tour today.

3
beds

2
baths

1,562 Sq.Ft. LIVING AREA

9,303 Sq.Ft. lot

Pam Crisp

Pam Crisp

Features & Amenities

Interior

  • total bedrooms3
  • Total bathrooms2
  • full bathroom1
  • three quarter bathroom1
  • Flooring Hardwood, Carpet
  • Fireplace Wood Burning
  • APPLIANCES Dishwasher, Microwave, Refrigerator, Stove(s)/Range(s)
  • other interior Features Dbl Pane/Storm Window, Dining Room, Fireplace, Water Heater

Area & Lot

  • Status Sold
  • Date Sold October 13, 2026
  • Living Area1,562 Sq.Ft.
  • Total Area1,562 Sq.Ft.
  • Lot Area9,303 Sq.Ft.
  • MLS® ID2564114
  • TypeResidential
  • YEAR BUILT1972
  • NeighborhoodVancouver
  • Elementary SchoolWalnut Grove Elementary
  • Middle SchoolGaiser Middle
  • High SchoolFort Vancouver High
  • School DistrictVancouver

Exterior

  • STORIES1
  • water SourcePublic
  • roofComposition
  • lot featuresPaved
  • parkingDriveway, Attached Garage
  • HEAT TYPEForced Air, Heat Pump
  • AIR CONDITIONINGForced Air, Heat Pump
  • sewerSewer Connected
  • SubstructurePoured Concrete
  • security FeaturesFully Fenced
  • other exterior FeaturesMetal/Vinyl

Financial

  • Sales Price$449,900
  • Real Estate Tax $4,966/yr
View Virtual Tour

Vancouver

Explore

Work With Us

Pacific Northwest native former educator and truly understands the SW Washington real estate market. Pam has a passion for getting the absolute best for her clients with great instincts and excellent service.

Follow Us on Instagram