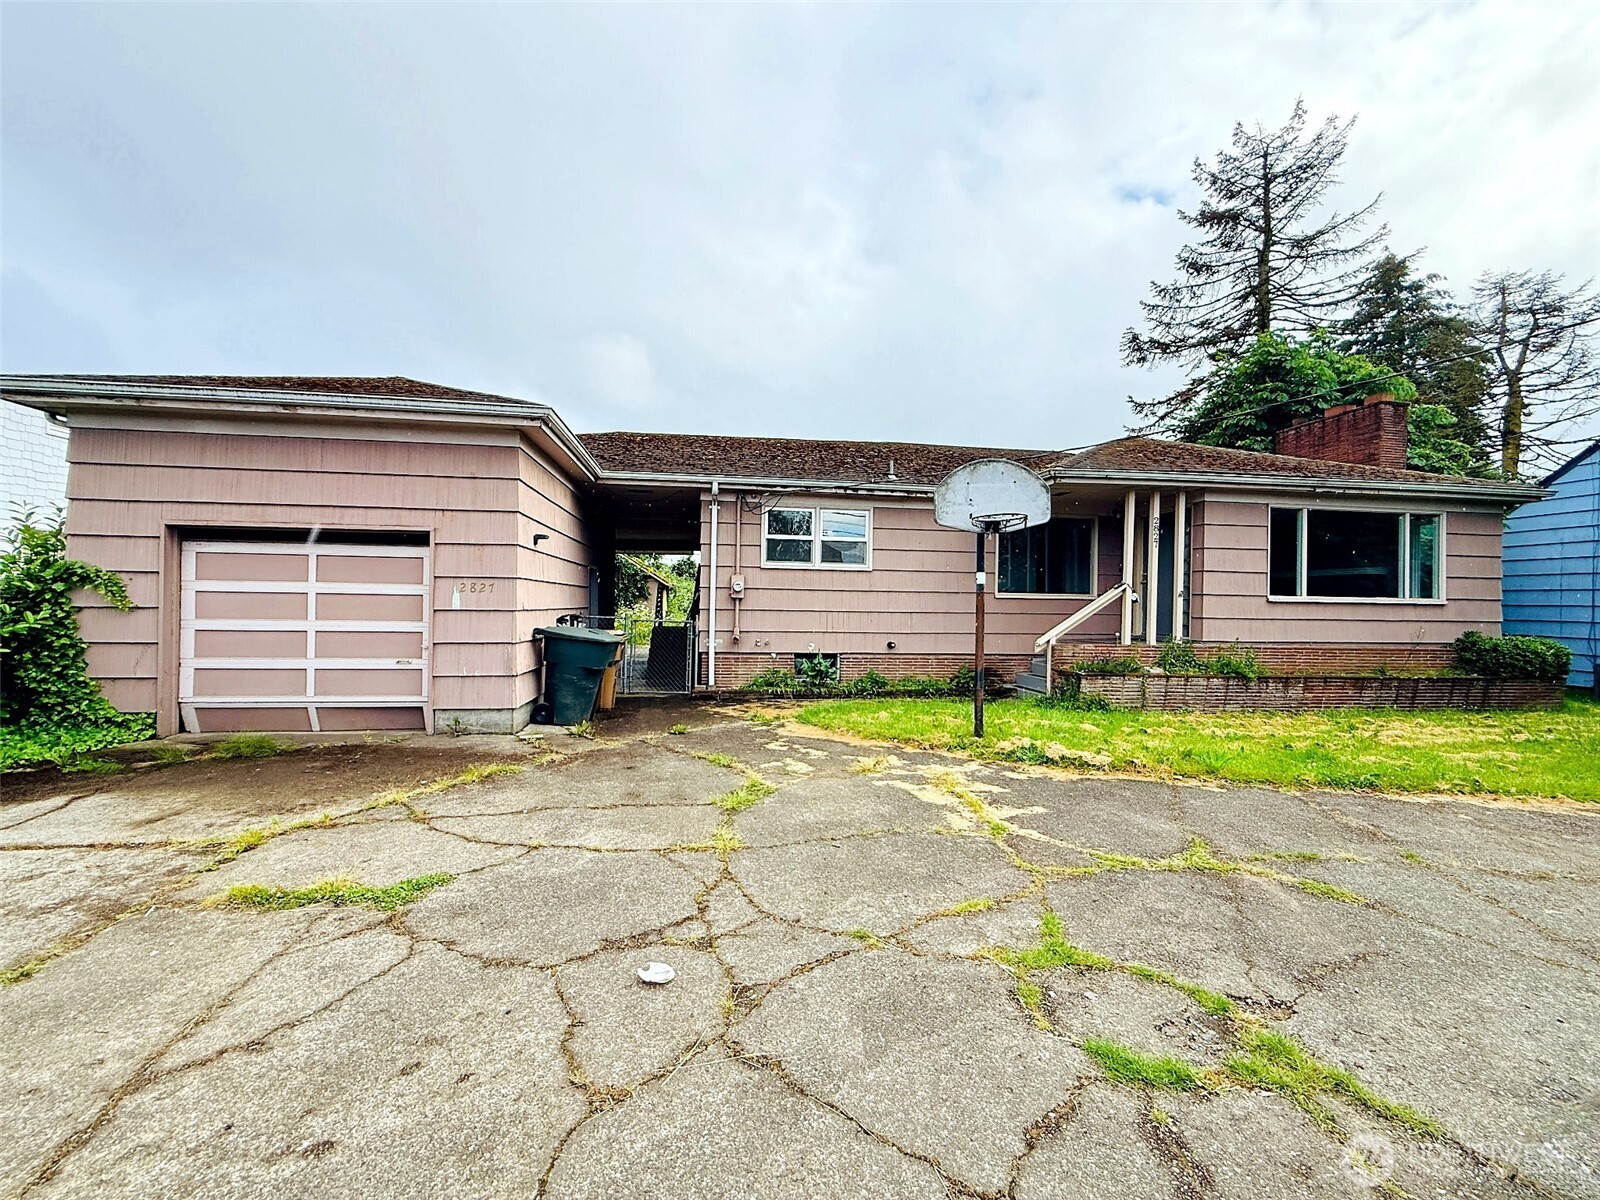
Single-story house with attached garage, basketball hoop, and cracked driveway.
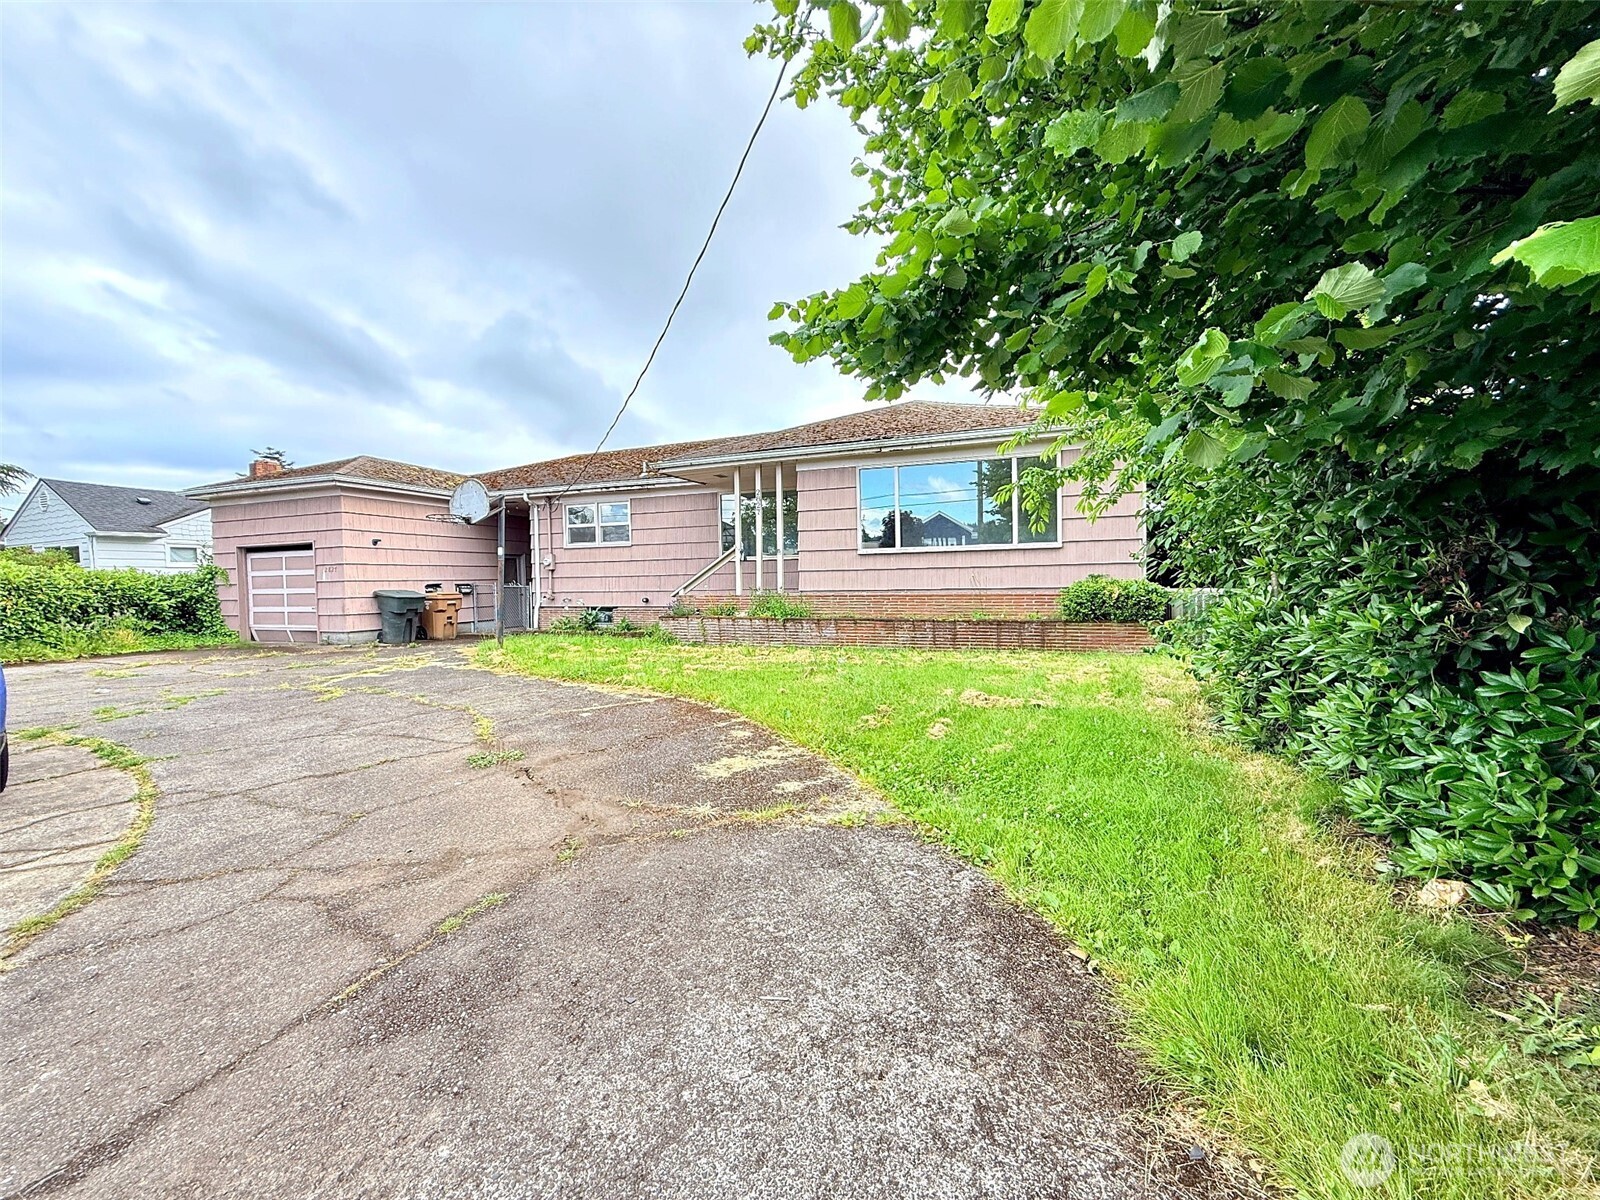
Single-story pink house with an attached garage, cracked driveway, and leafy trees.
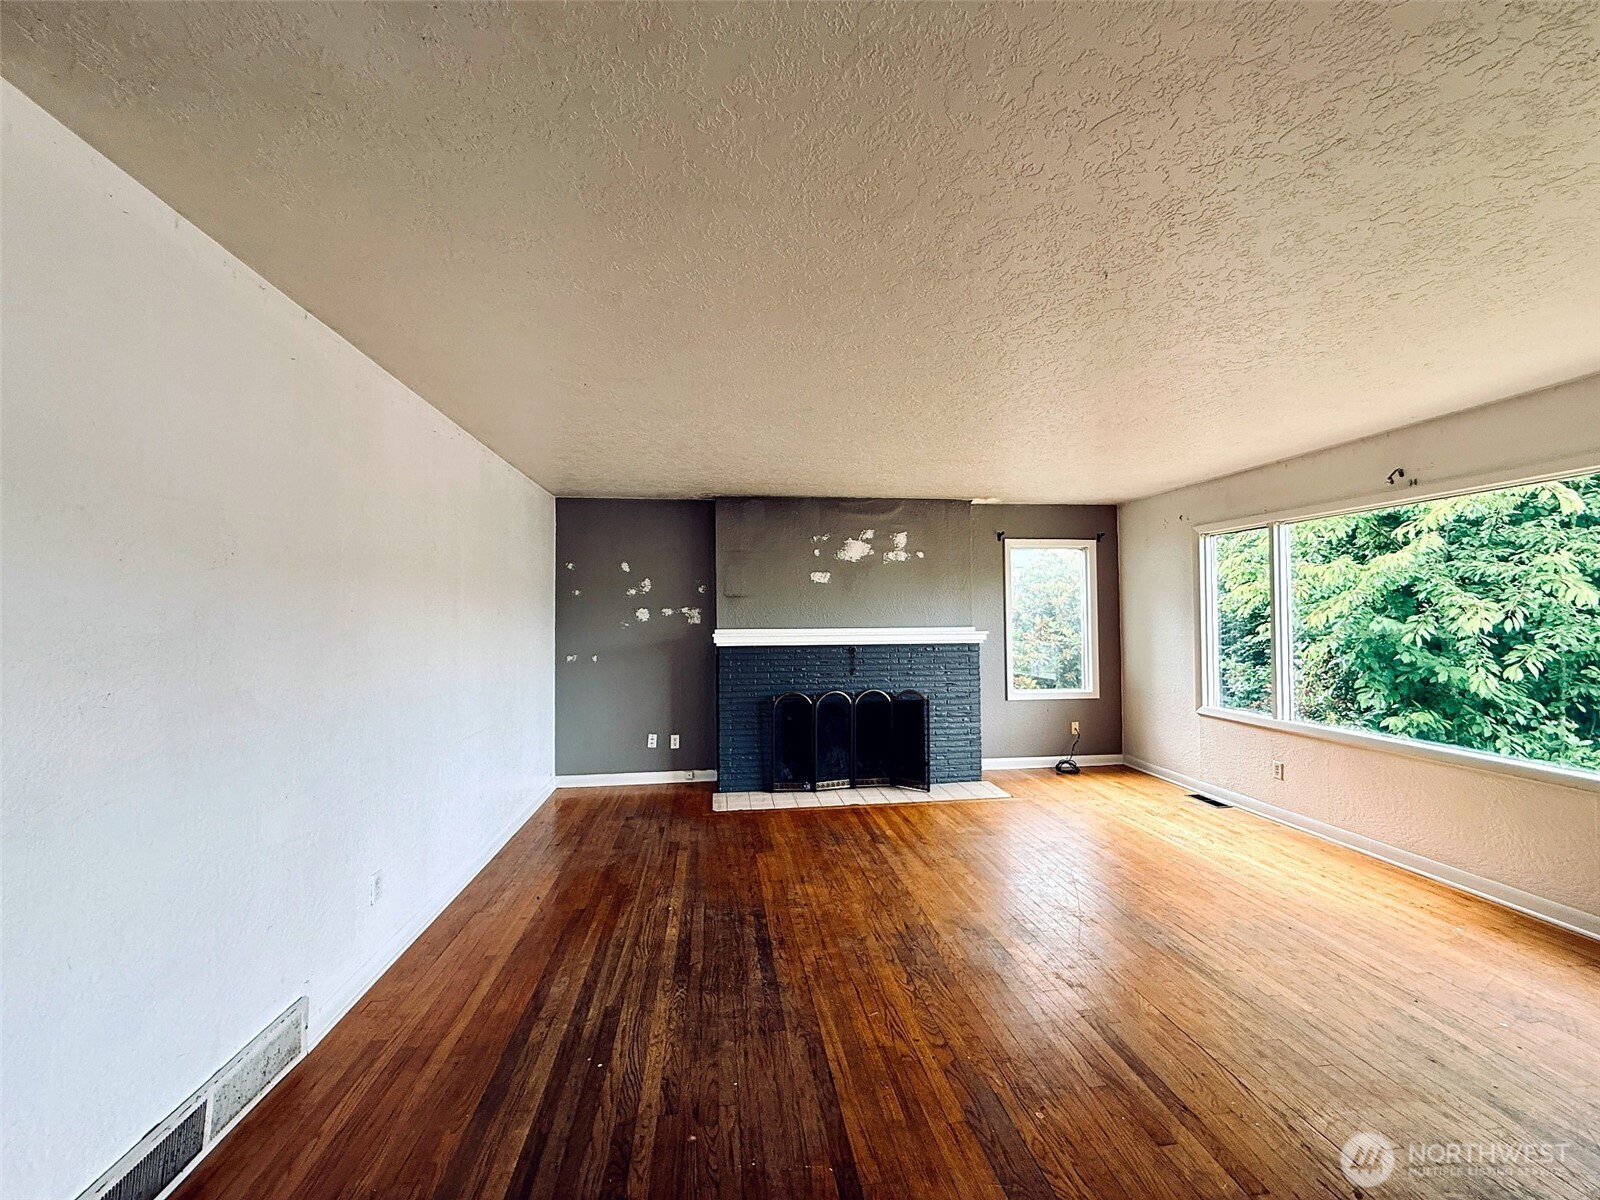
Empty living room with hardwood floors, a brick fireplace, and large windows overlooking greenery.
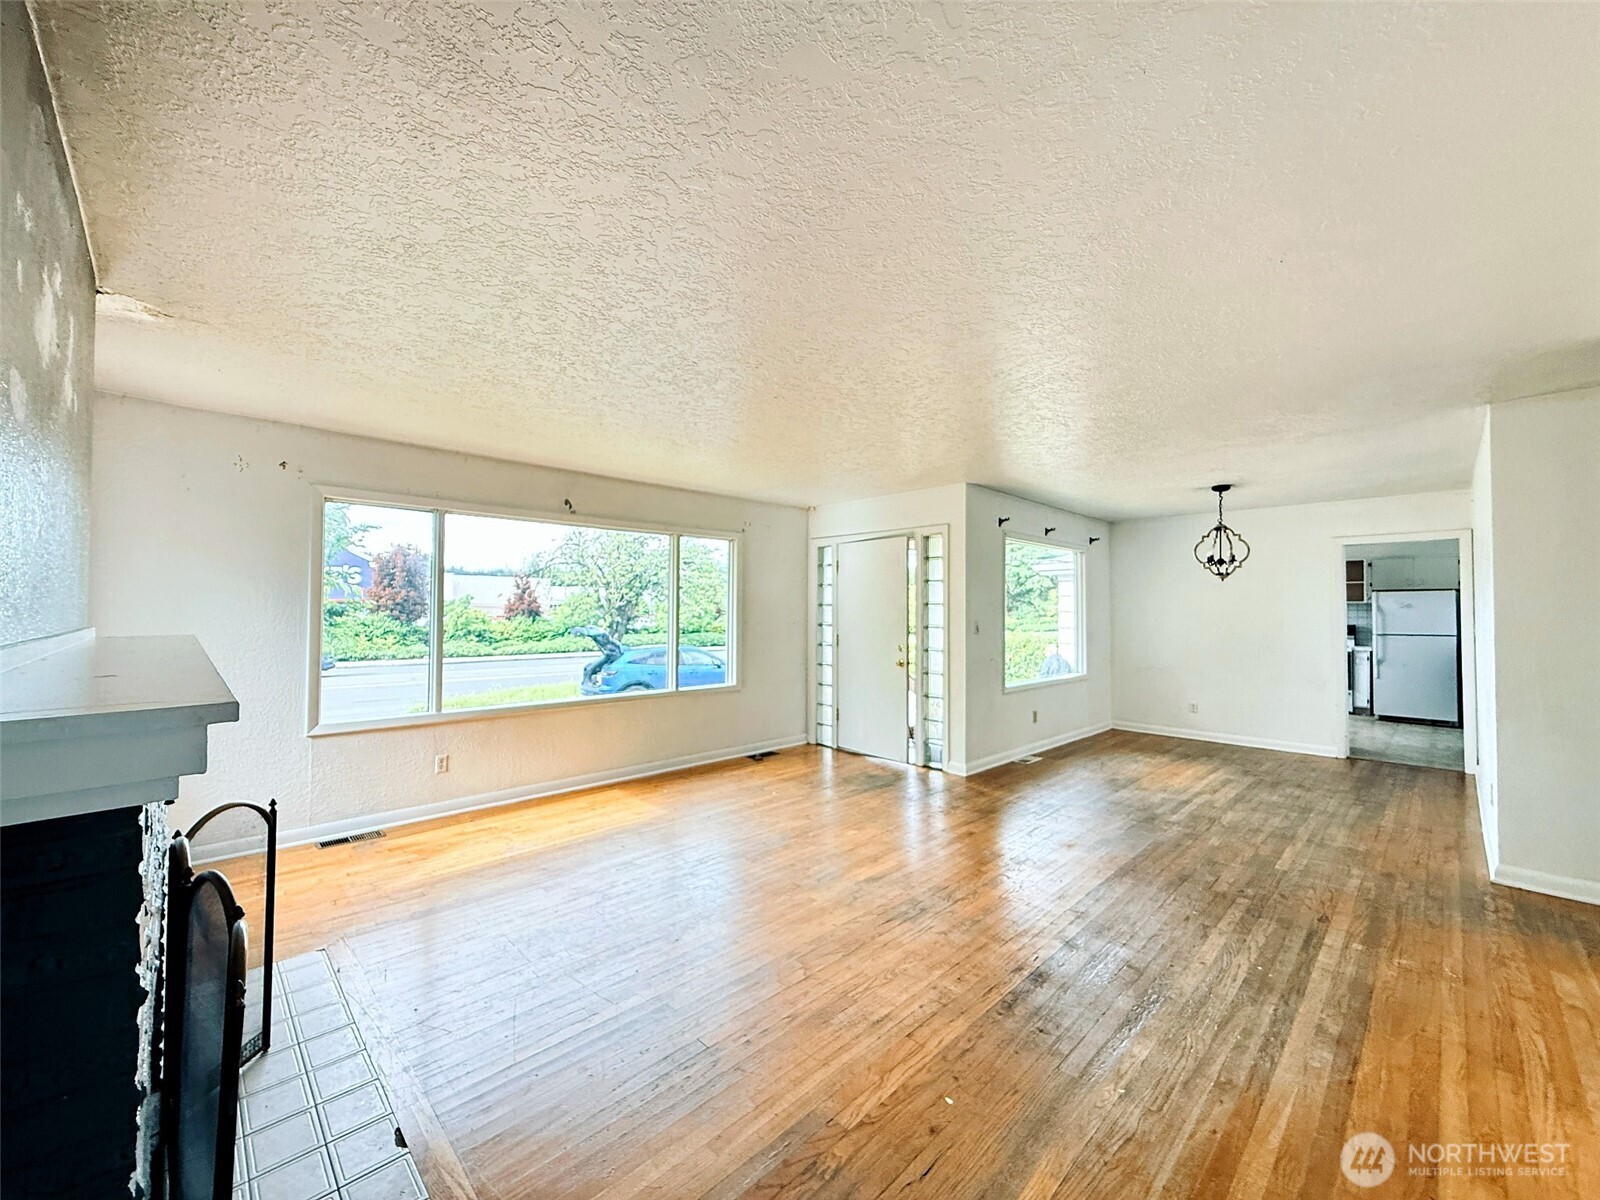
Vacant living and dining room with hardwood floors, a fireplace, and large front windows.
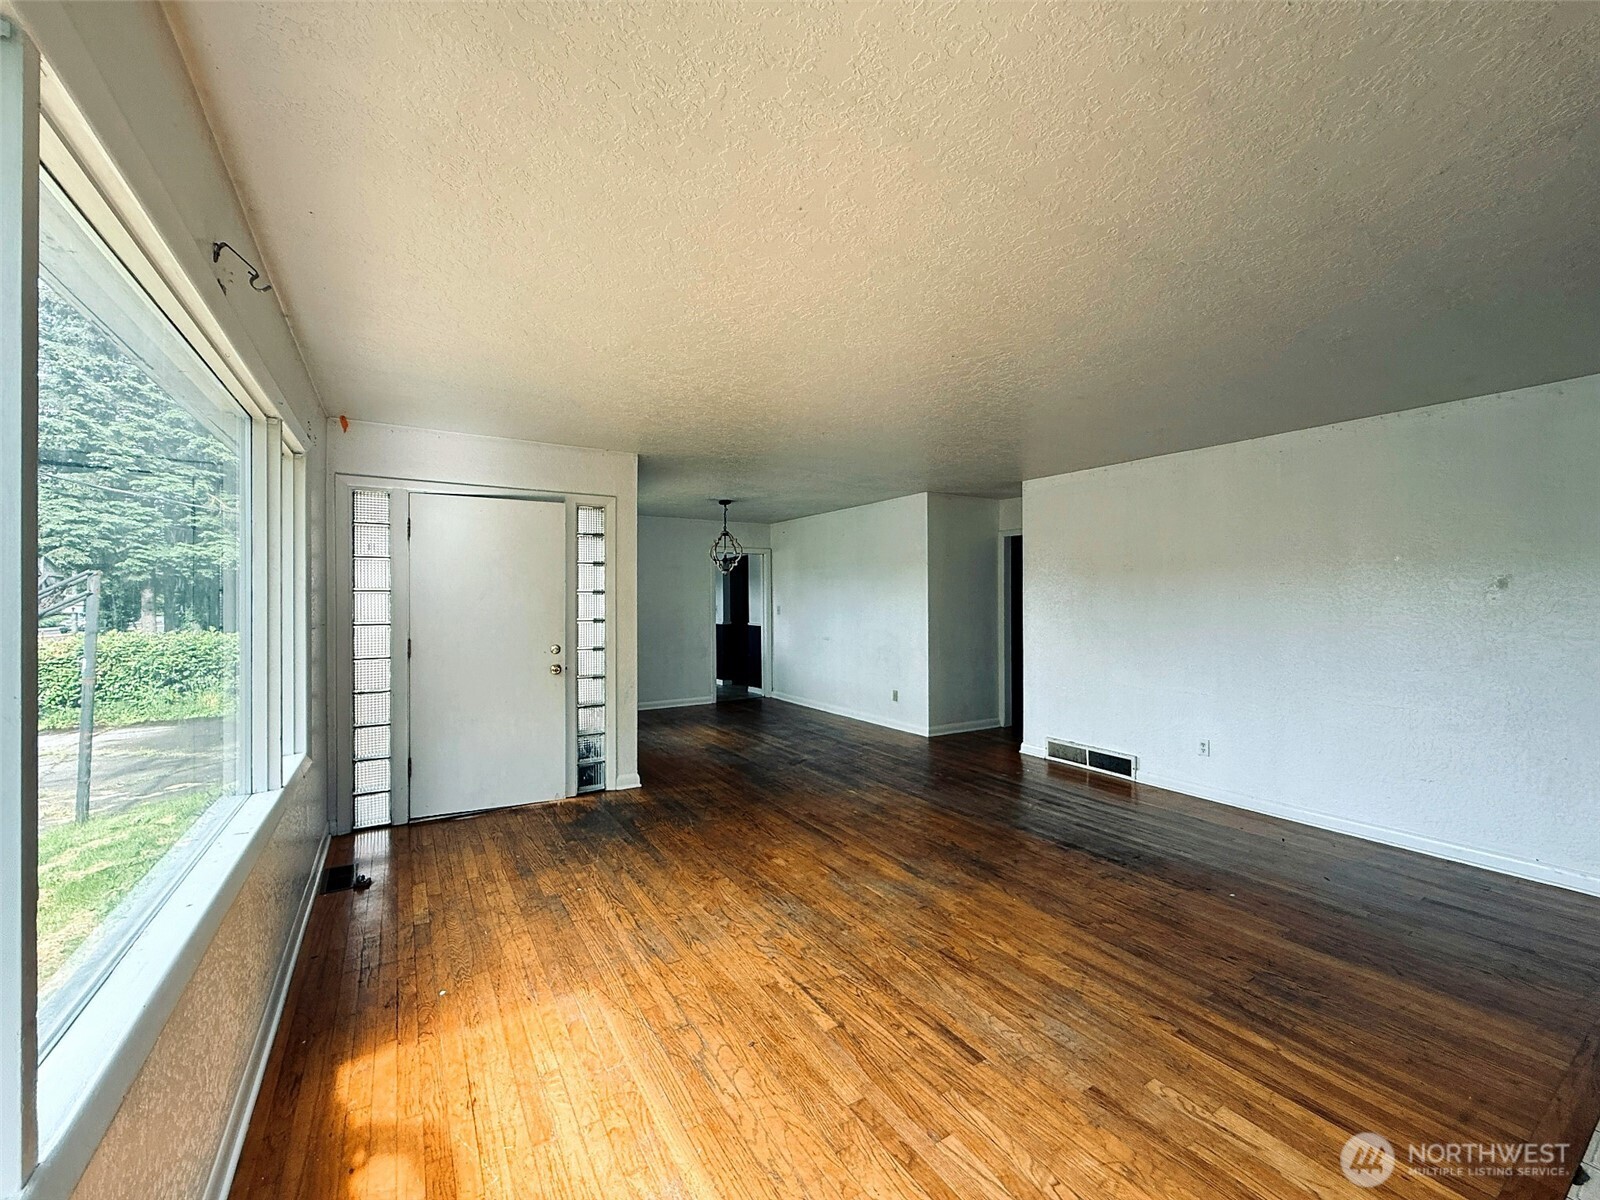
Empty living room with hardwood floors, large windows, and a glass-paneled front door.
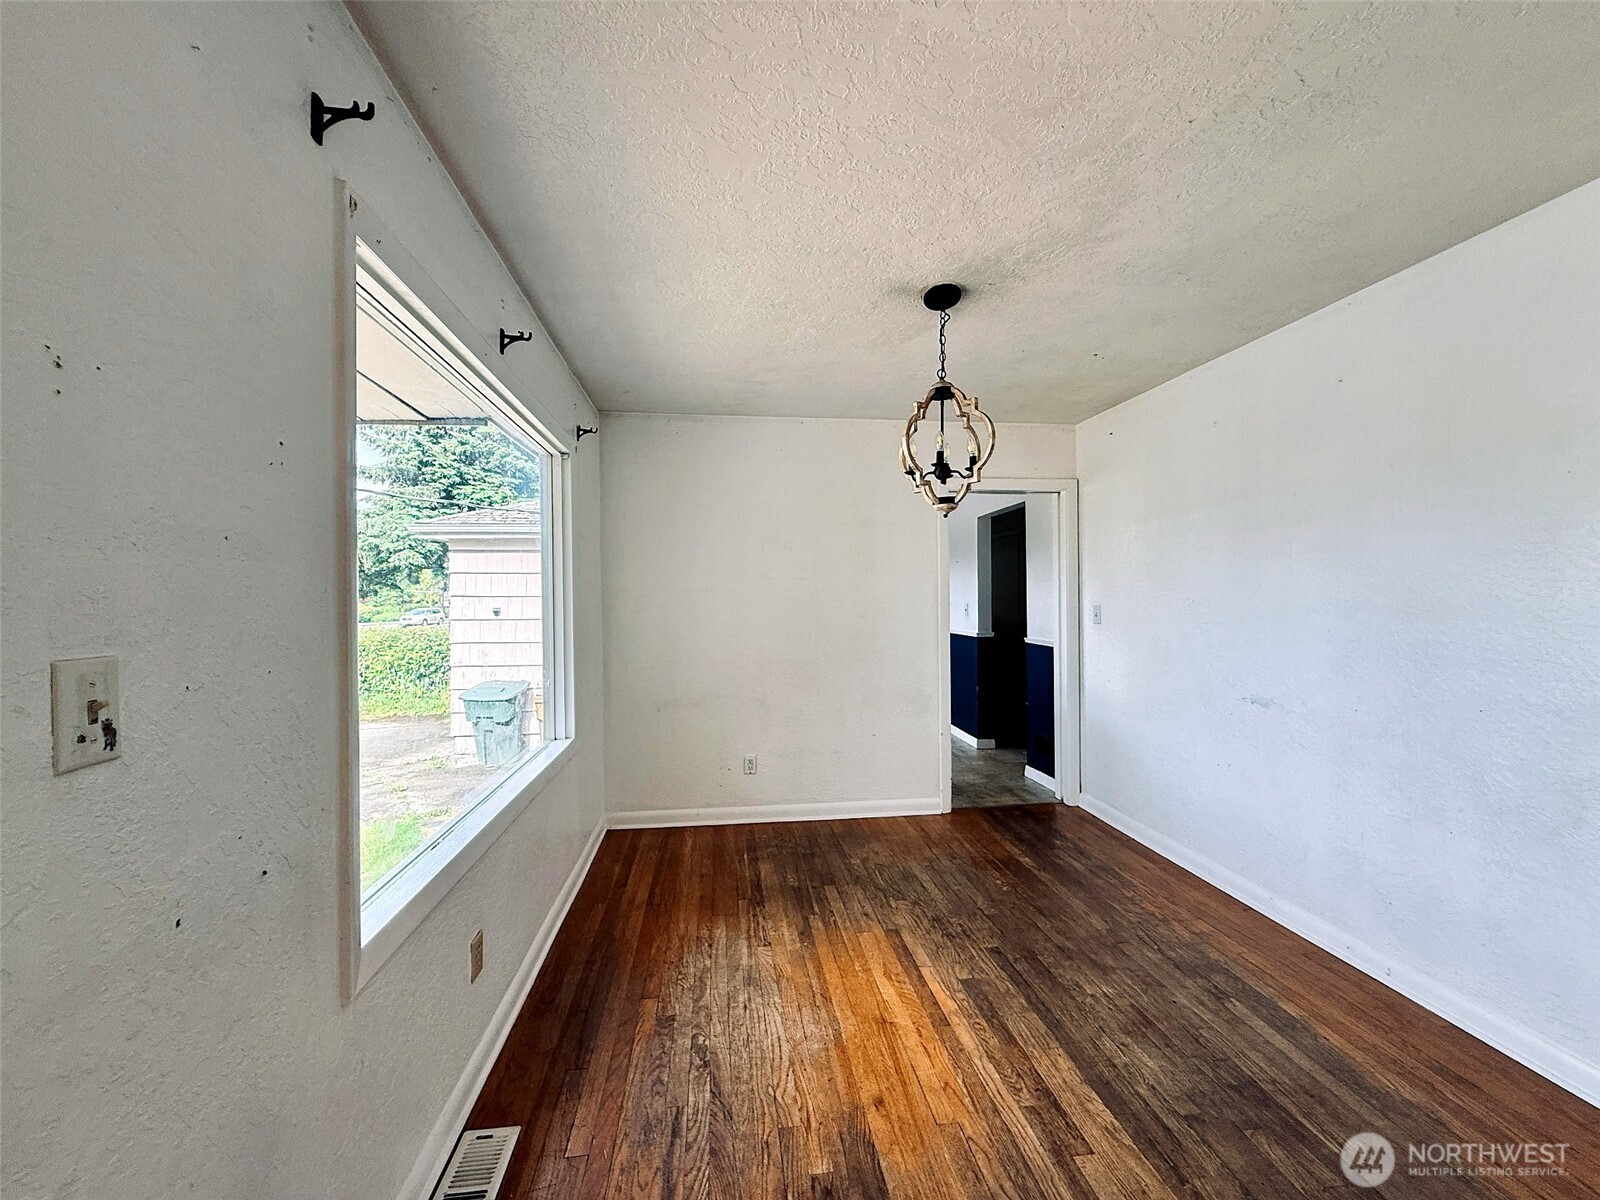
Dining room with hardwood floors, a large window, and a hanging light fixture.
Kitchen with white cabinets, tiled counters, and a window above the sink.
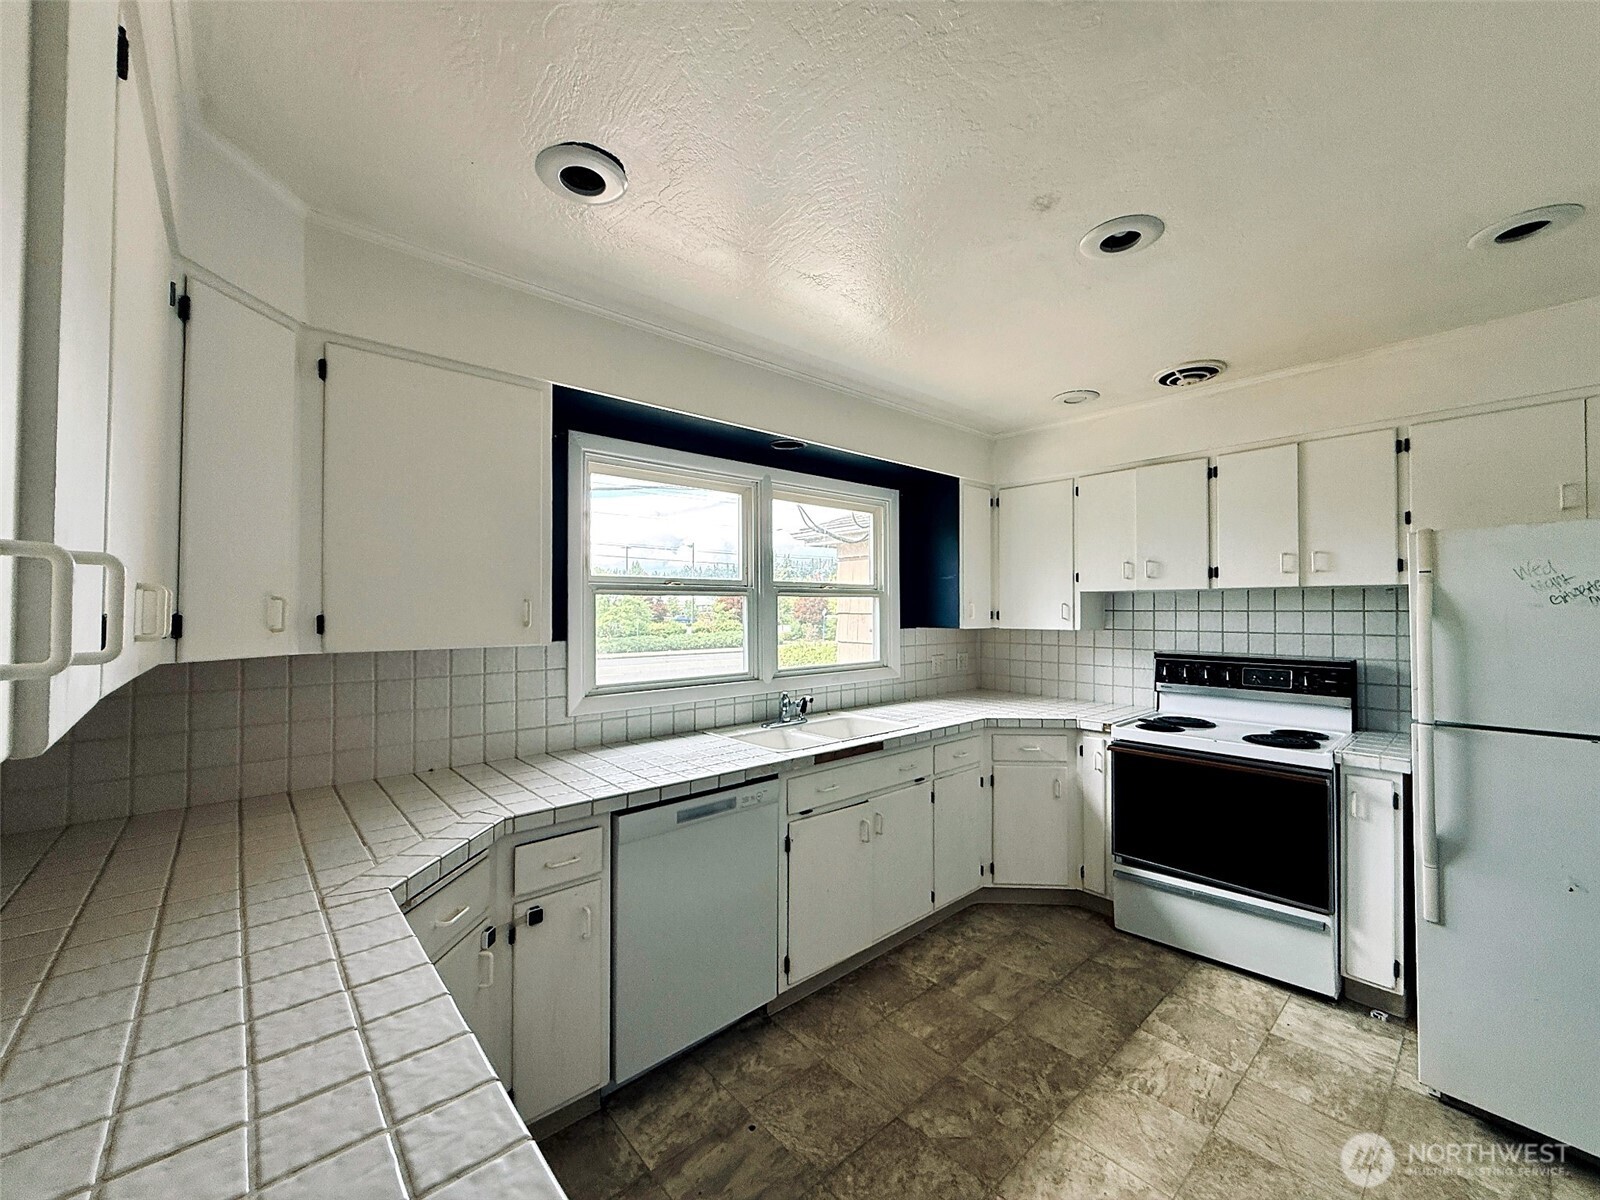
Kitchen with white cabinets, tiled counters, and a large window above the sink.
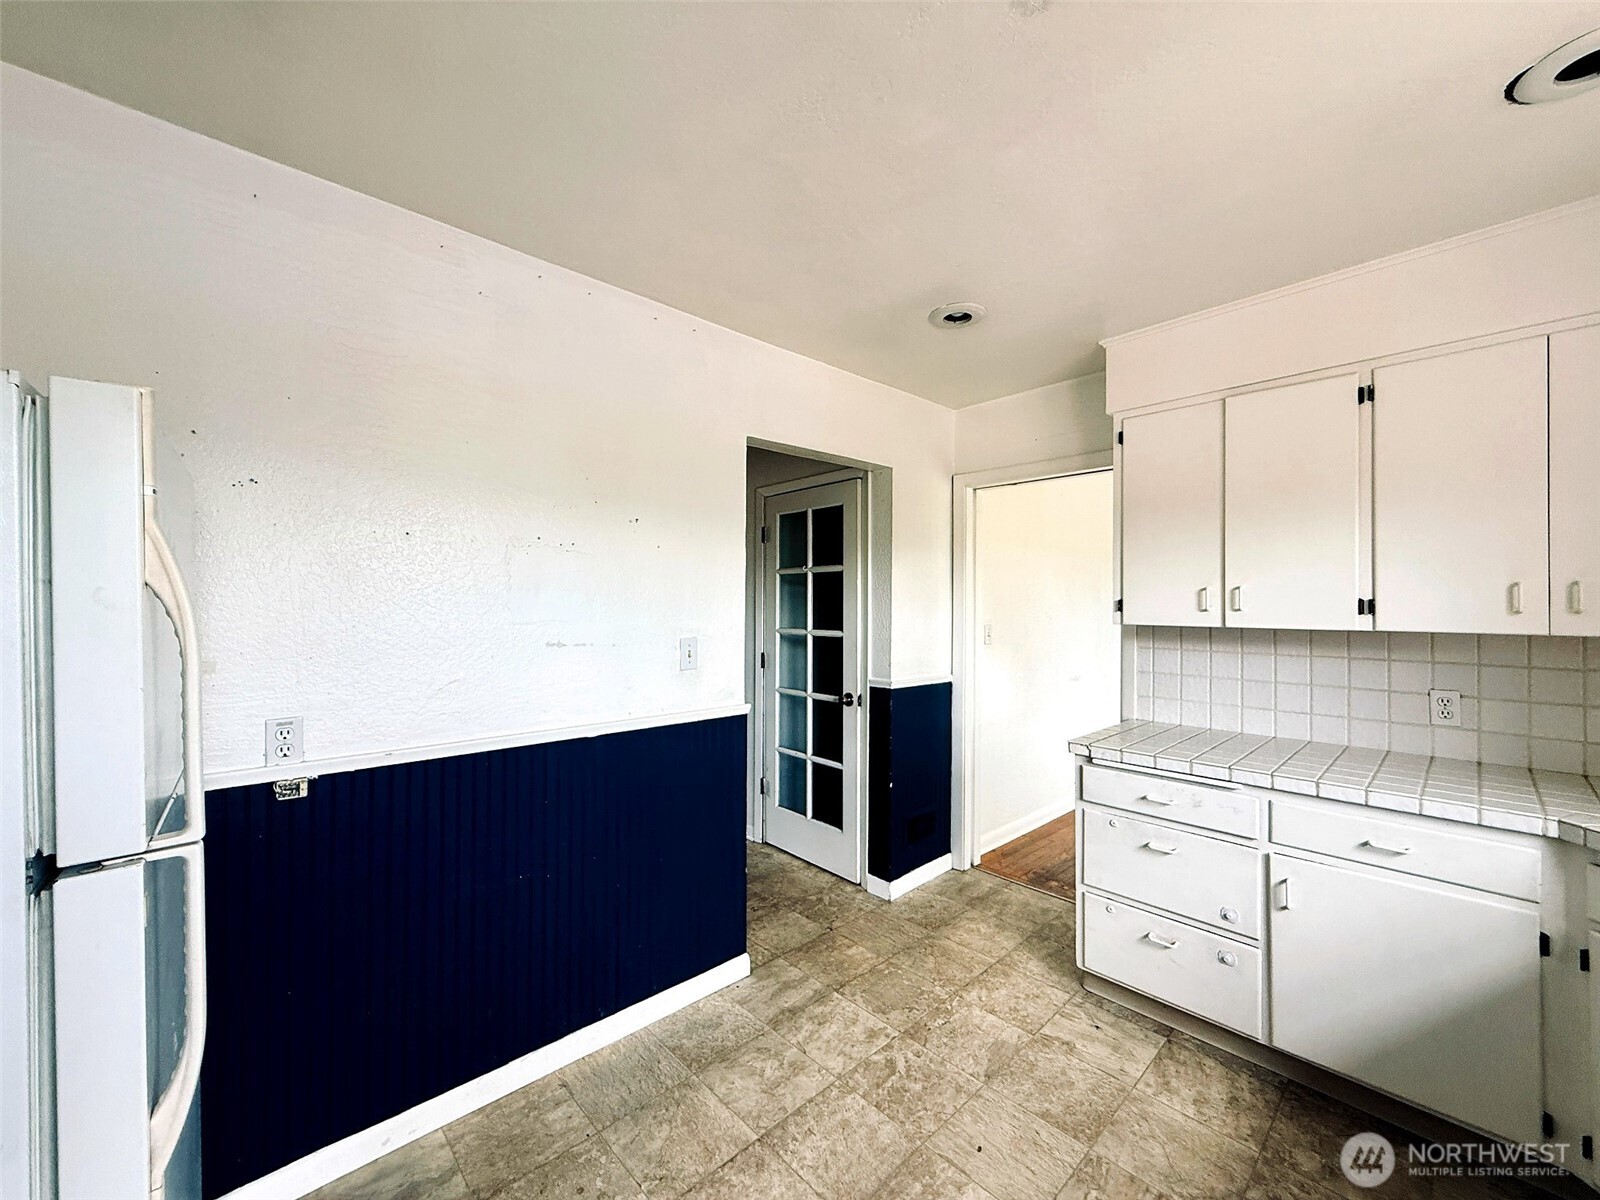
Kitchen with white cabinets, tiled counters, navy wainscoting, and a glass-paneled door.
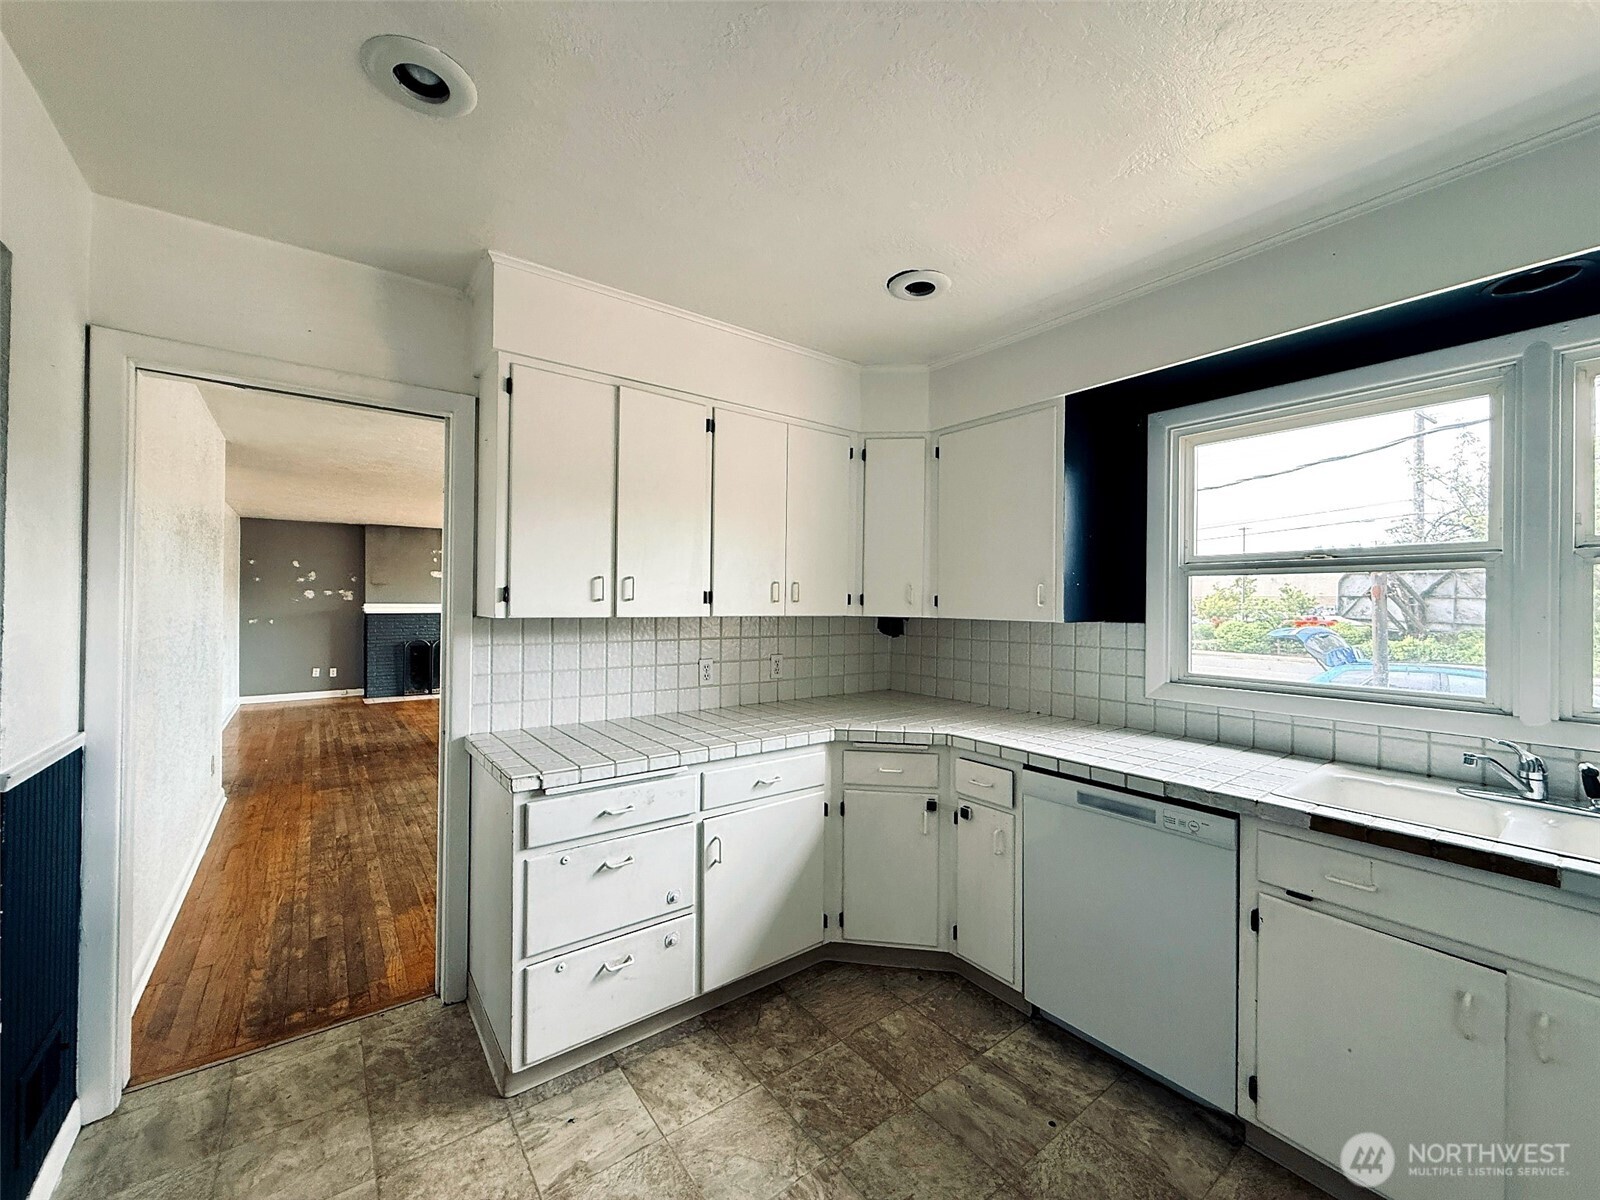
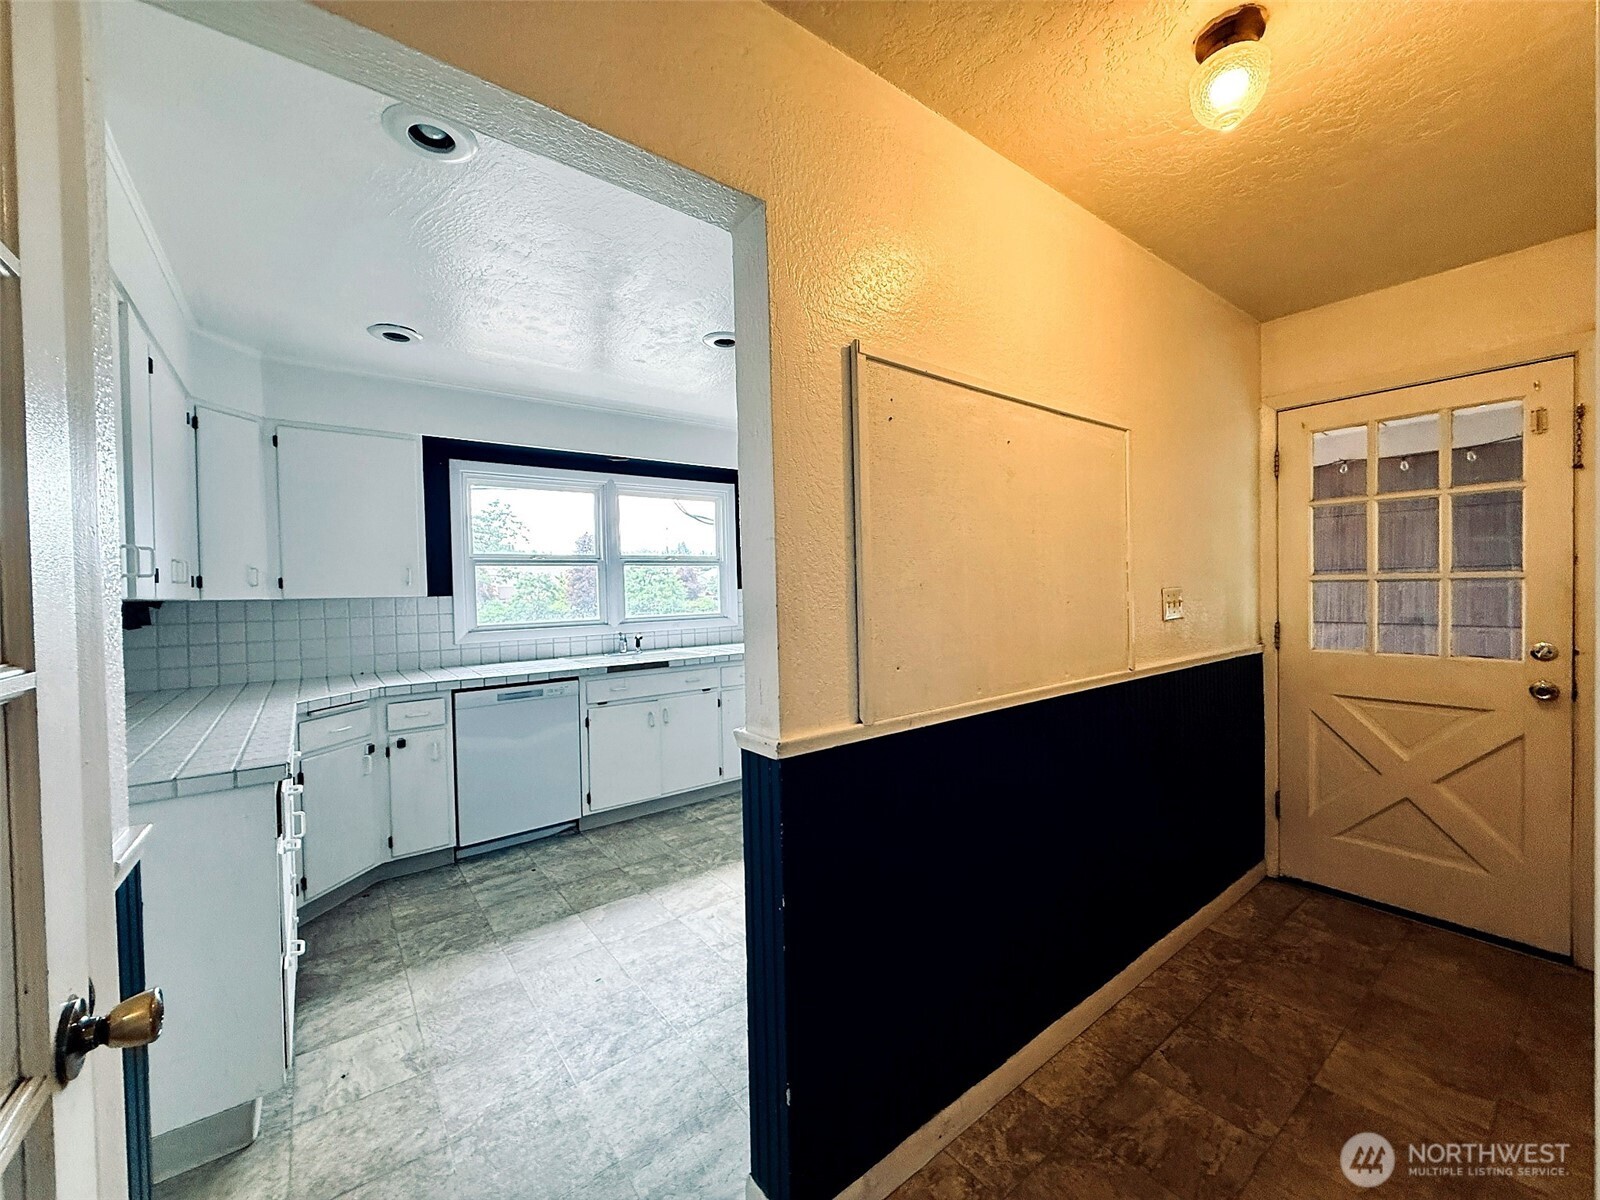
Kitchen viewed from the entry hall, with white cabinets, tiled counters, and a window above the sink.
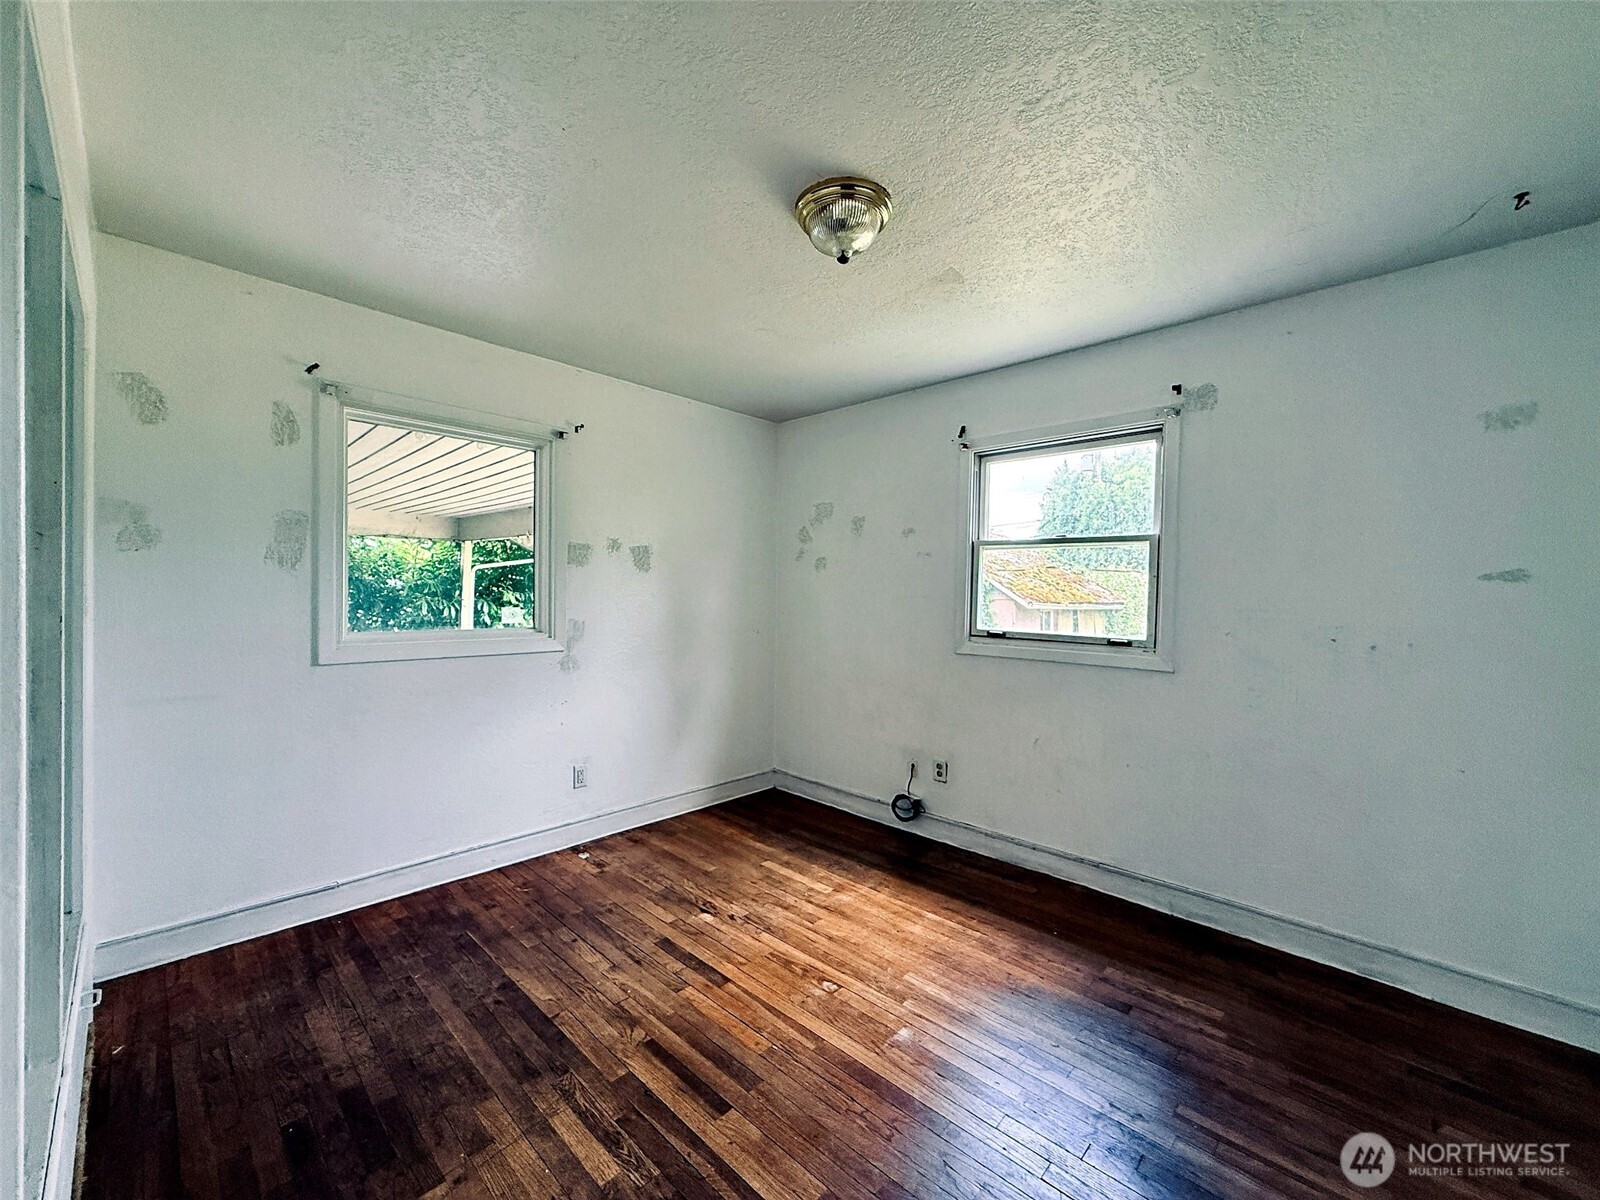
Empty room with worn hardwood floors, patched white walls, and two windows.
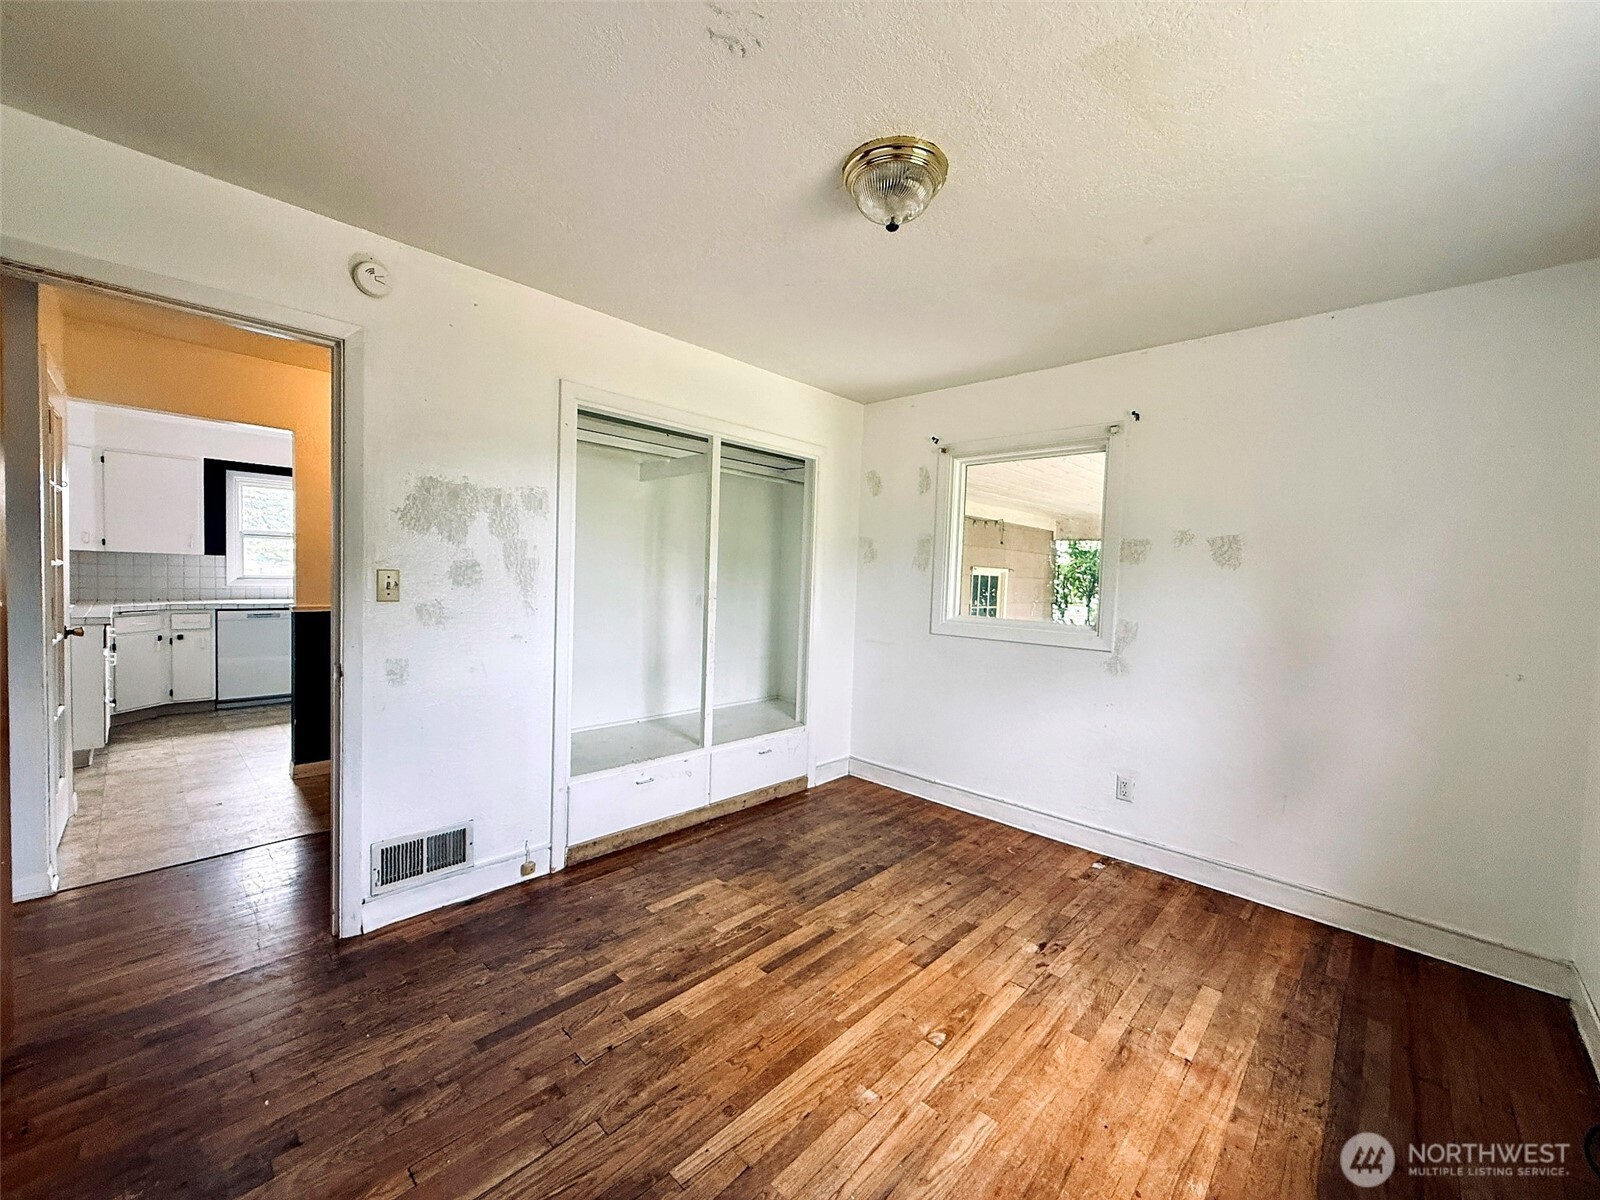
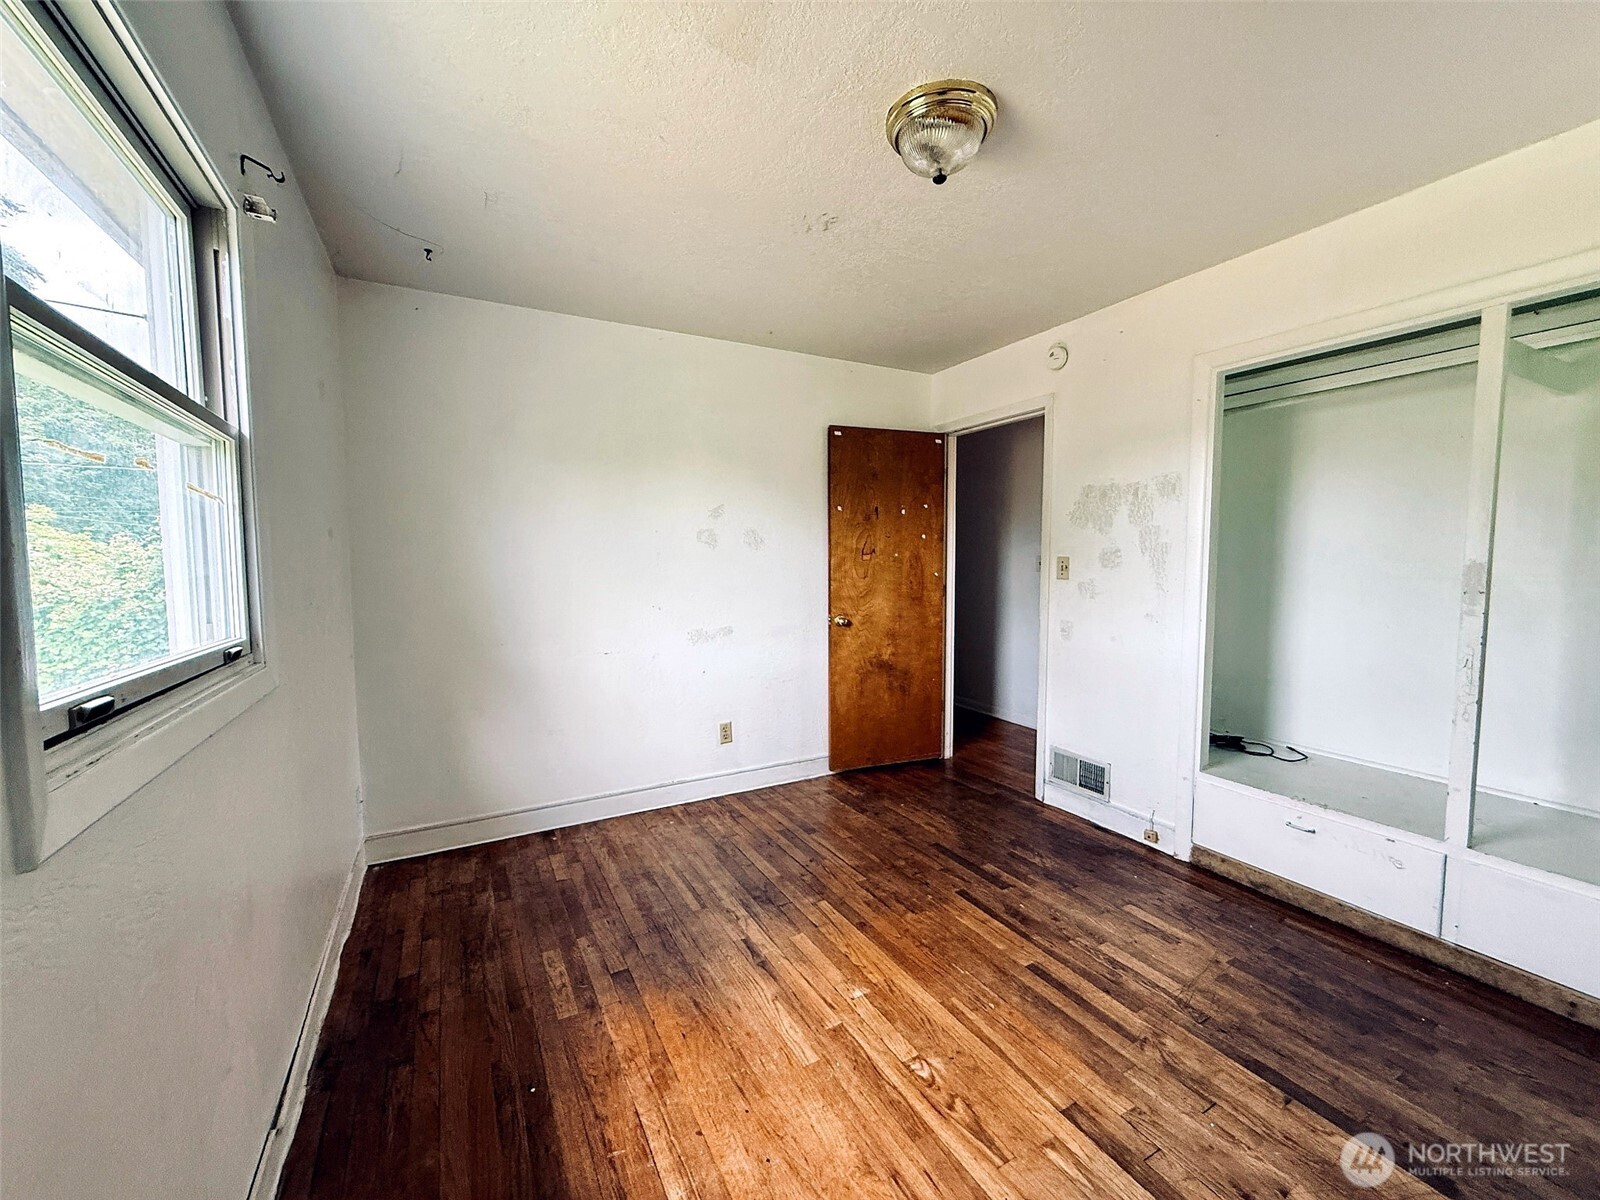
Empty bedroom with worn hardwood floors, a sliding-door closet, and patched walls.
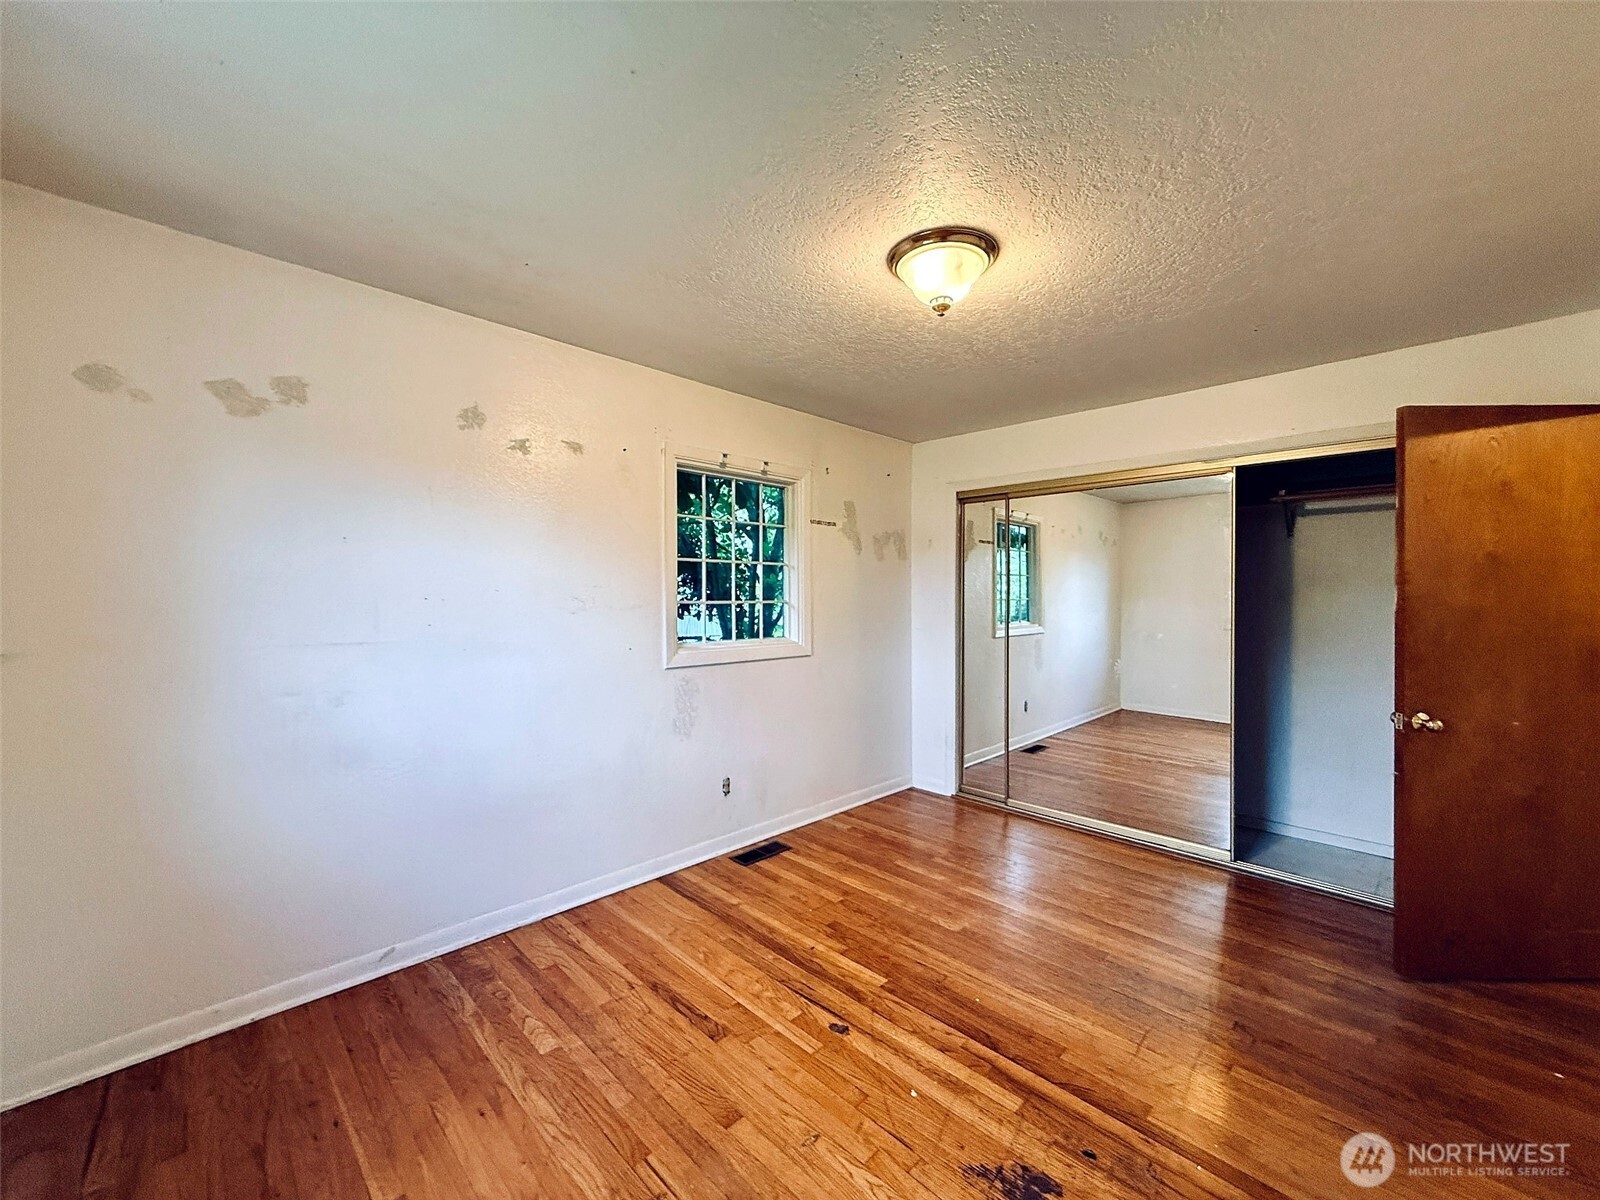
Empty bedroom with worn hardwood floors, a large window, and mirrored closet doors.
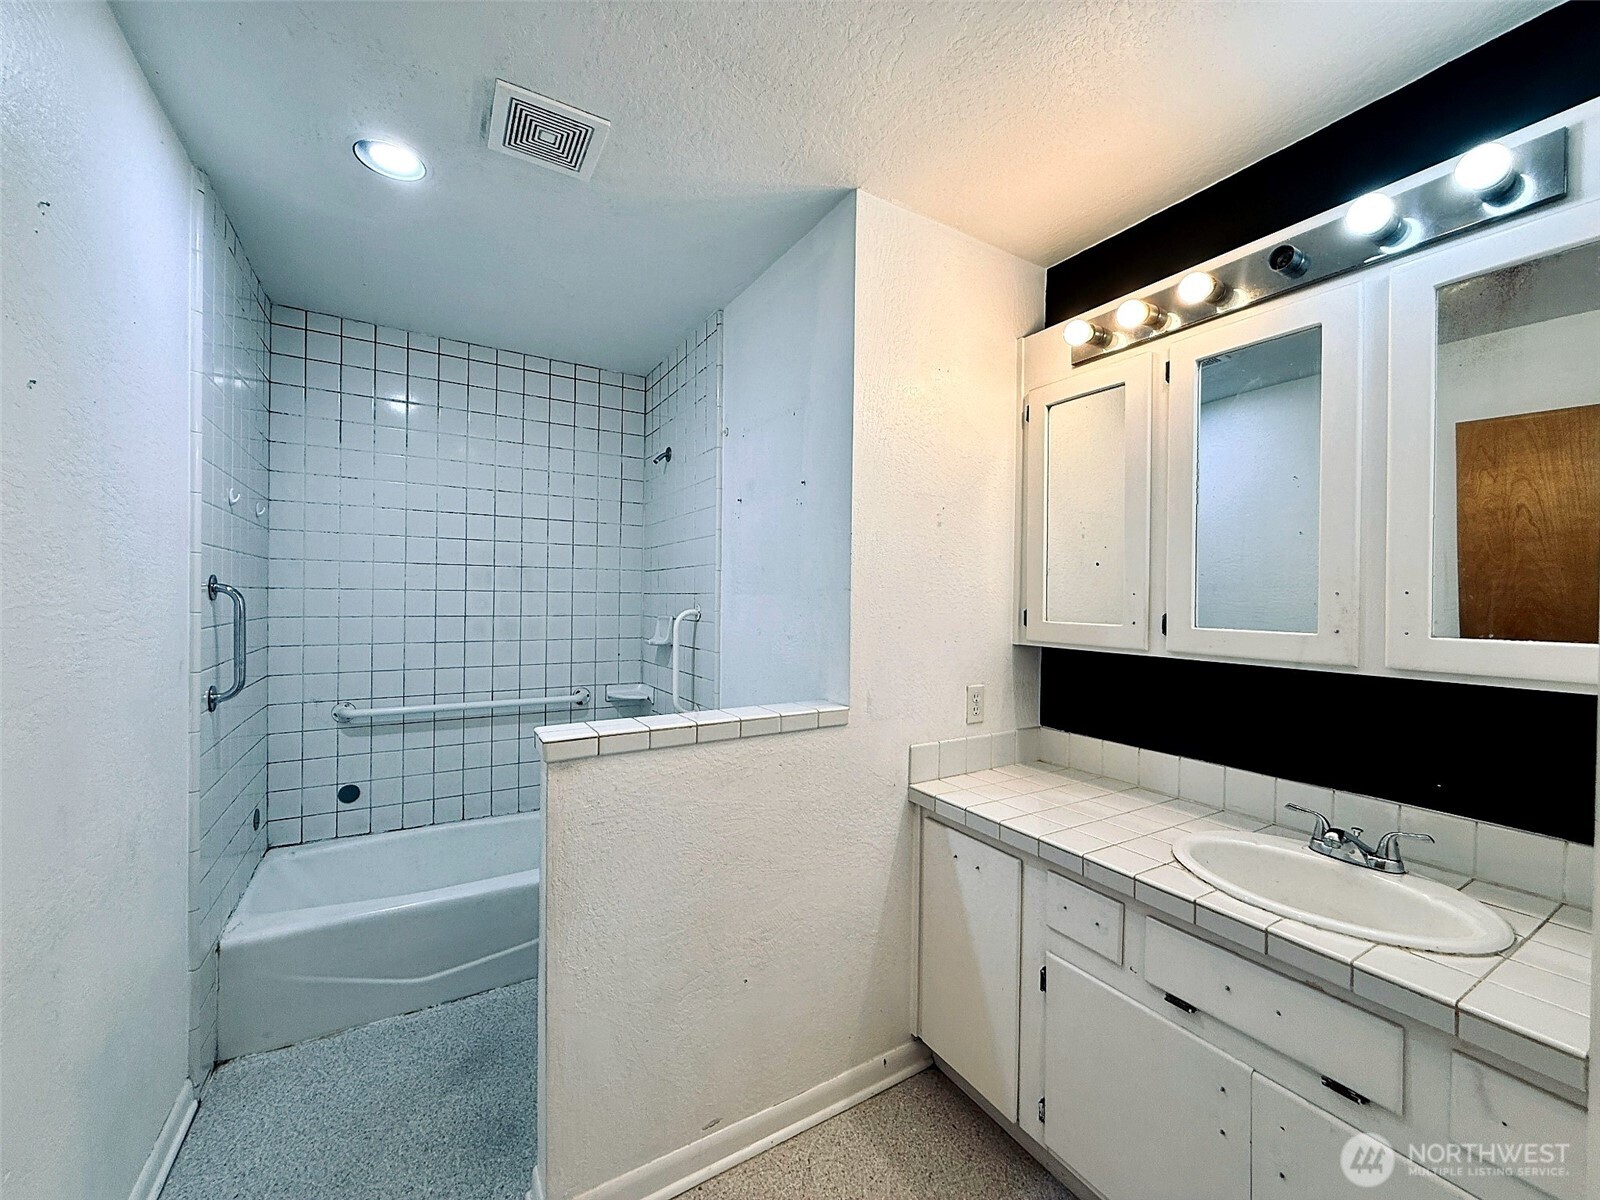
Bathroom with a tiled tub-shower, grab bars, and a white vanity with mirrored cabinets.
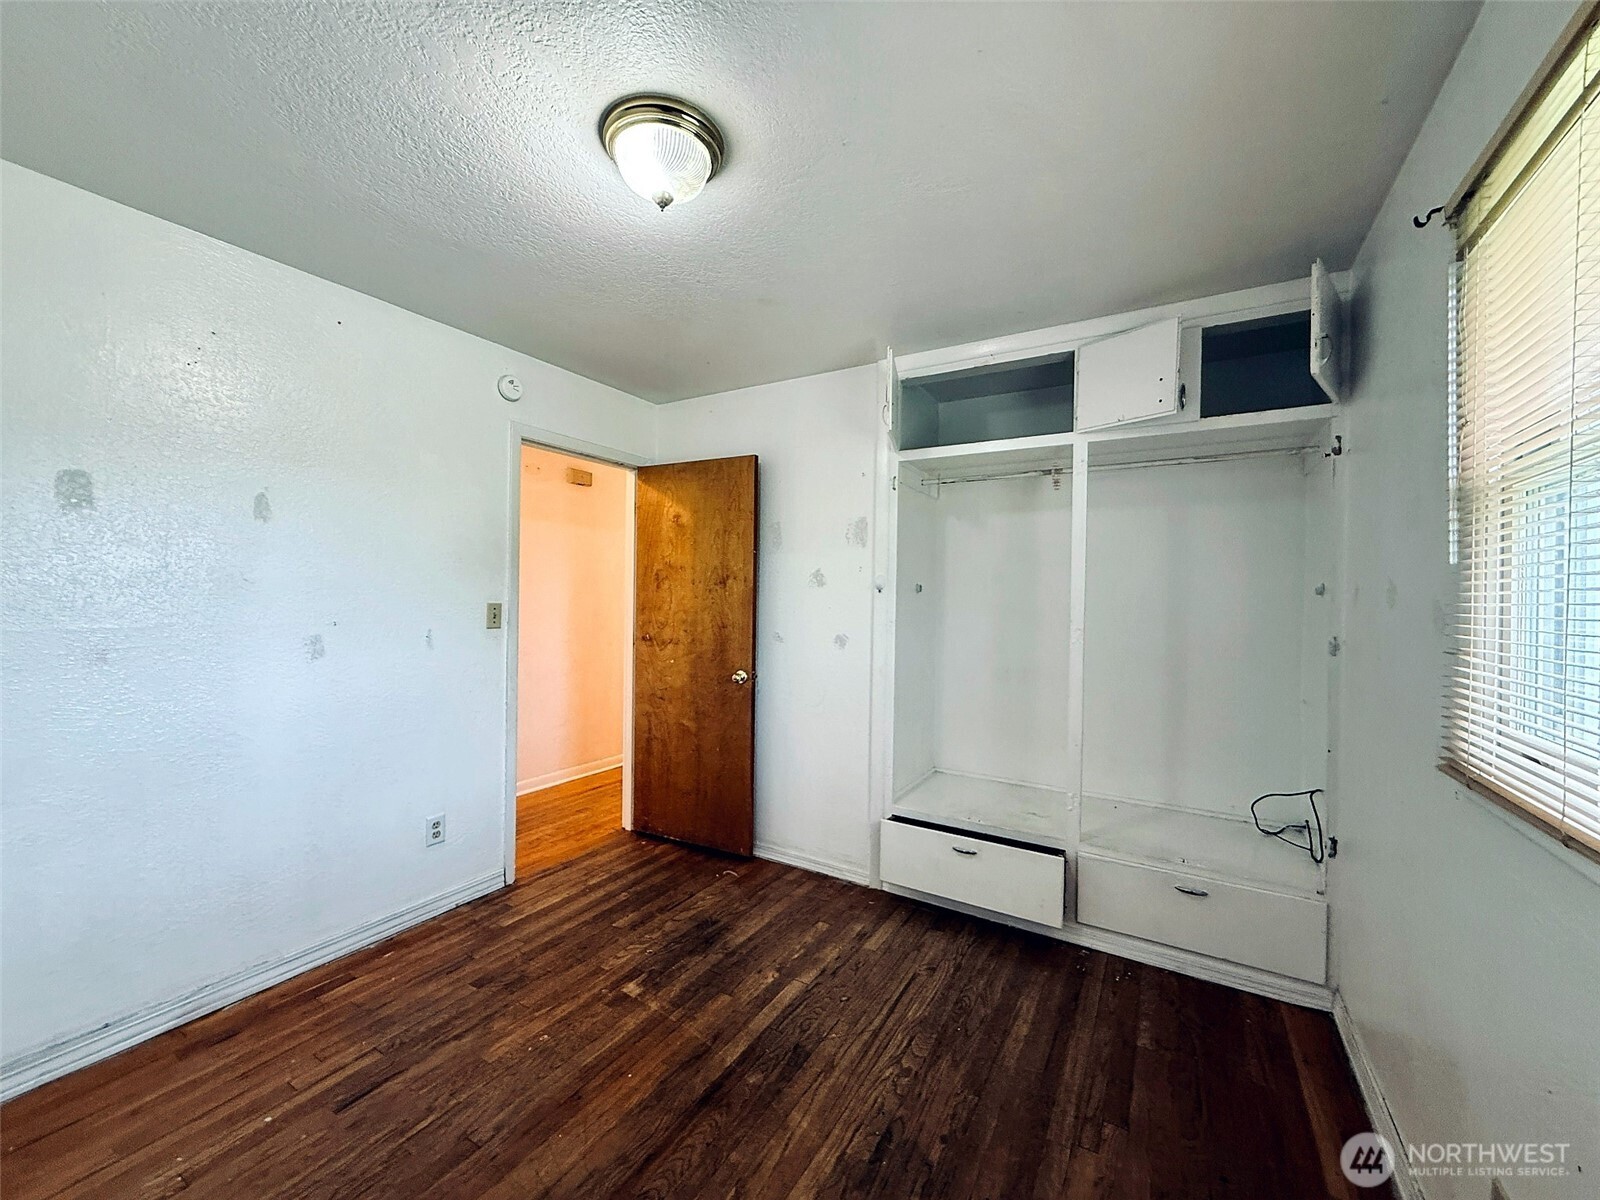
Empty bedroom with built-in closets, worn hardwood floors, and a window with blinds.
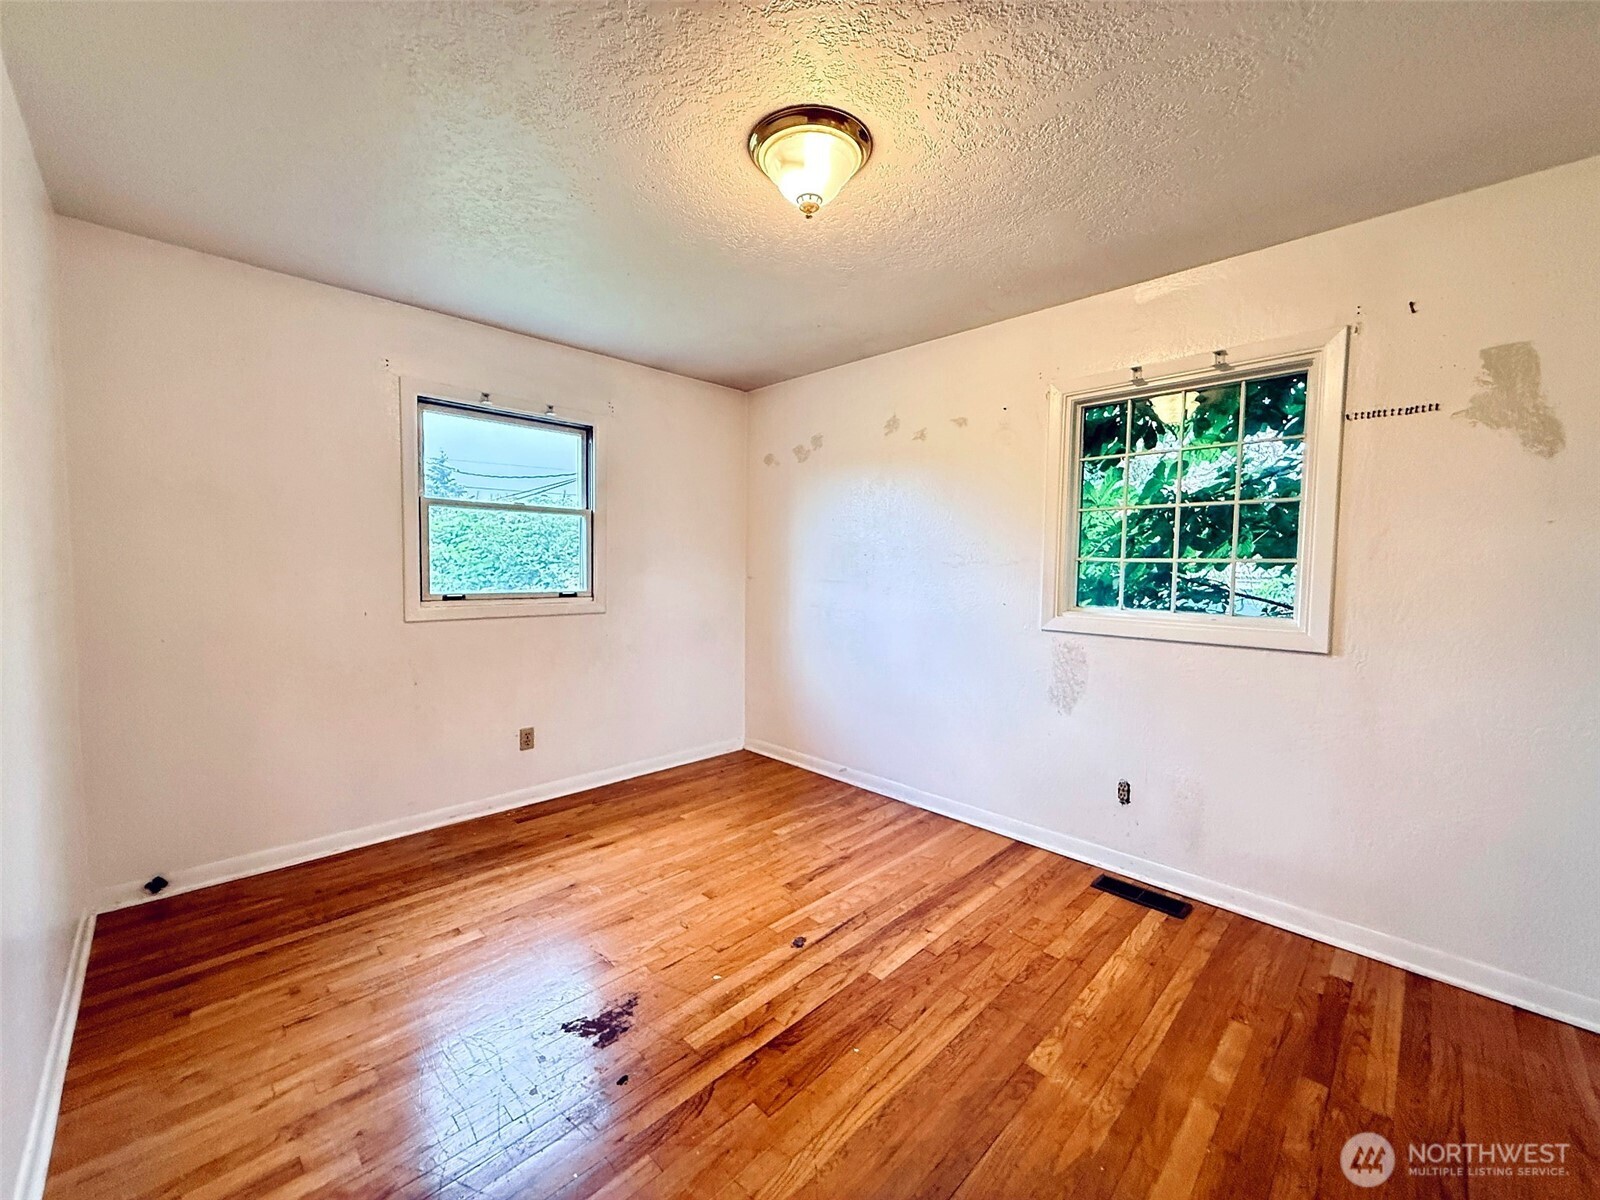
Empty room with hardwood floors, two windows, and marked white walls.
Vacant bedroom with hardwood floors, a window, and mirrored closet doors.
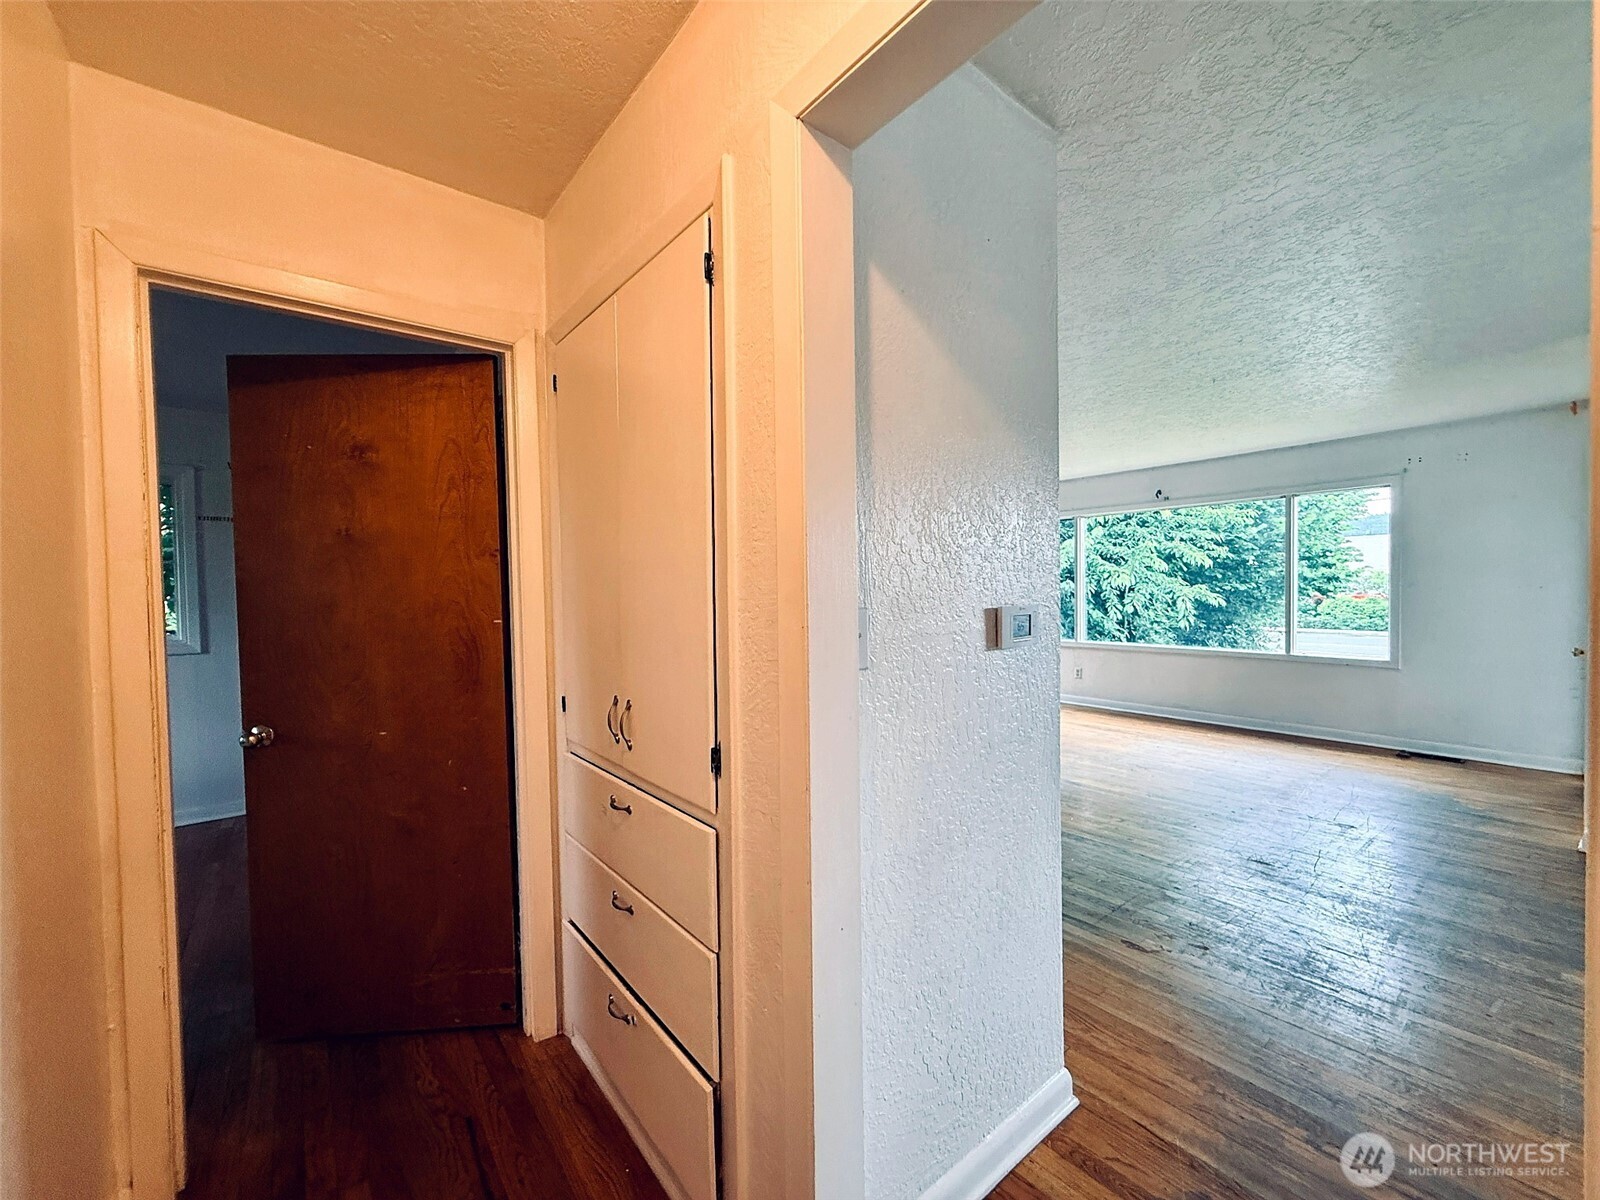
Hallway with built-in cabinets opens onto an empty living room with hardwood floors and large windows.
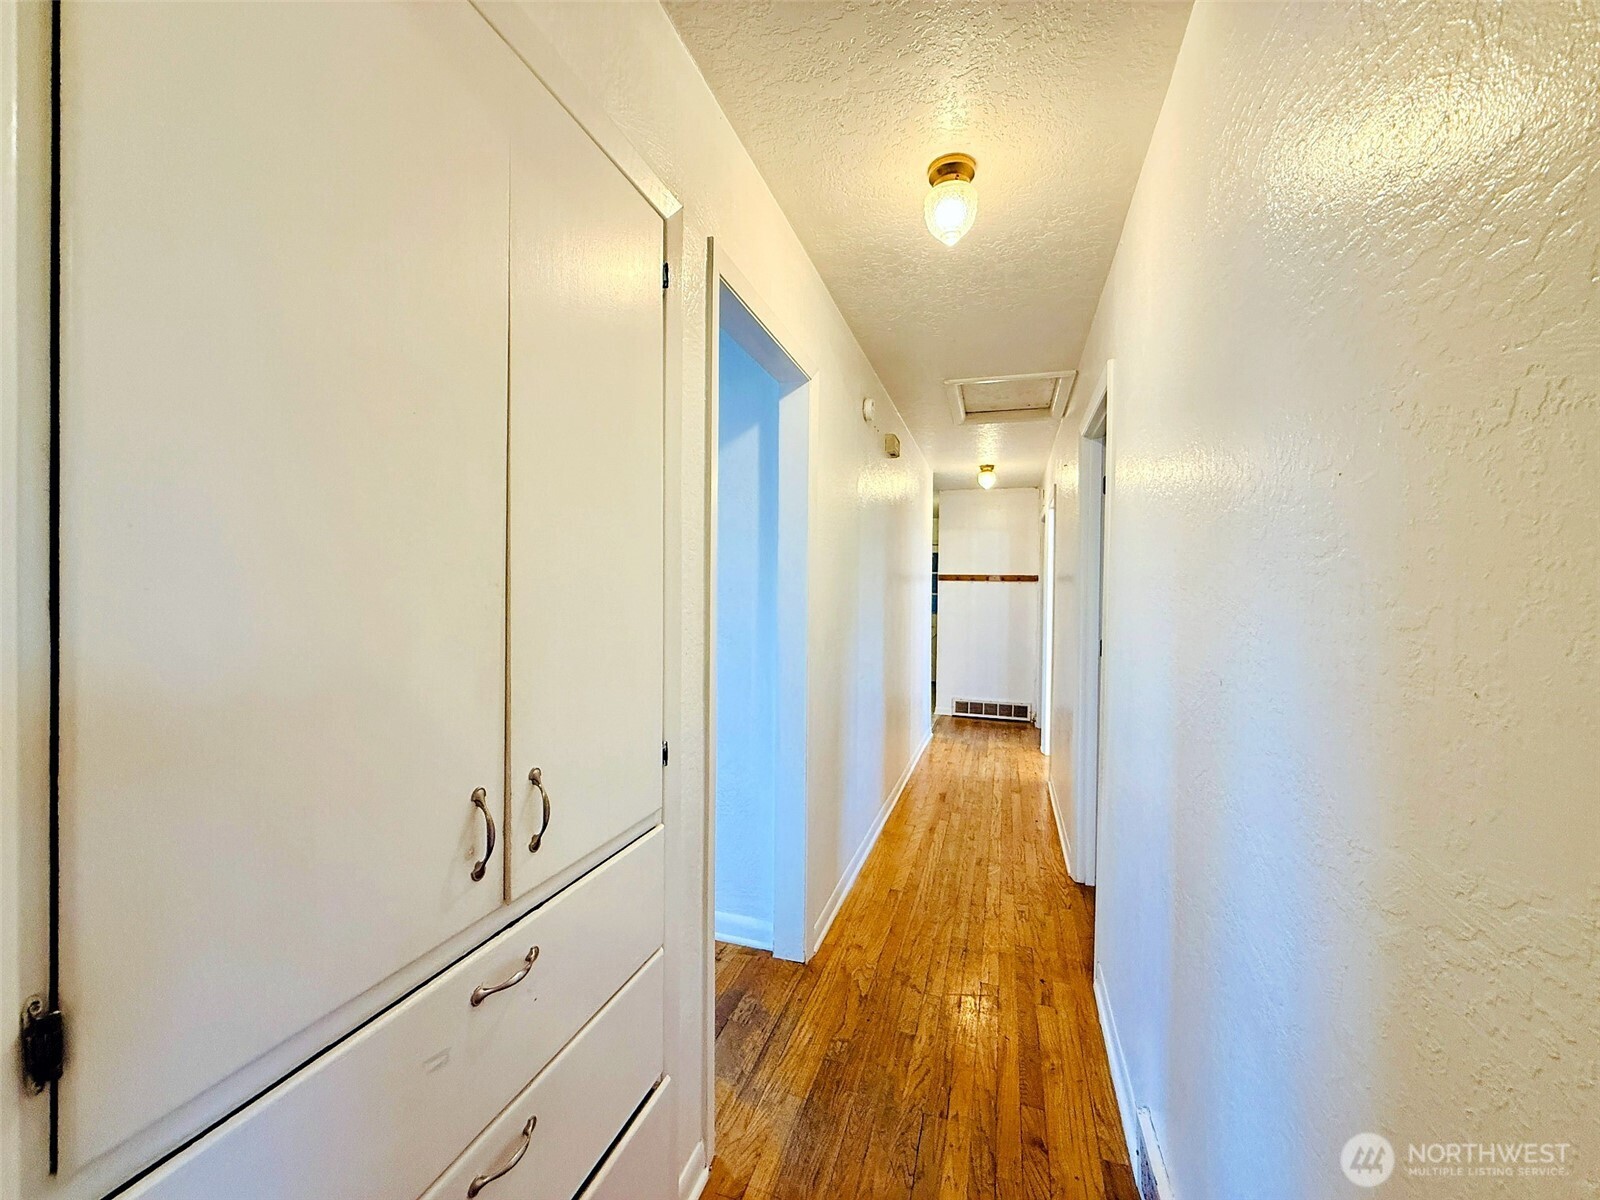
Hallway with hardwood floors, white walls, and built-in drawers.
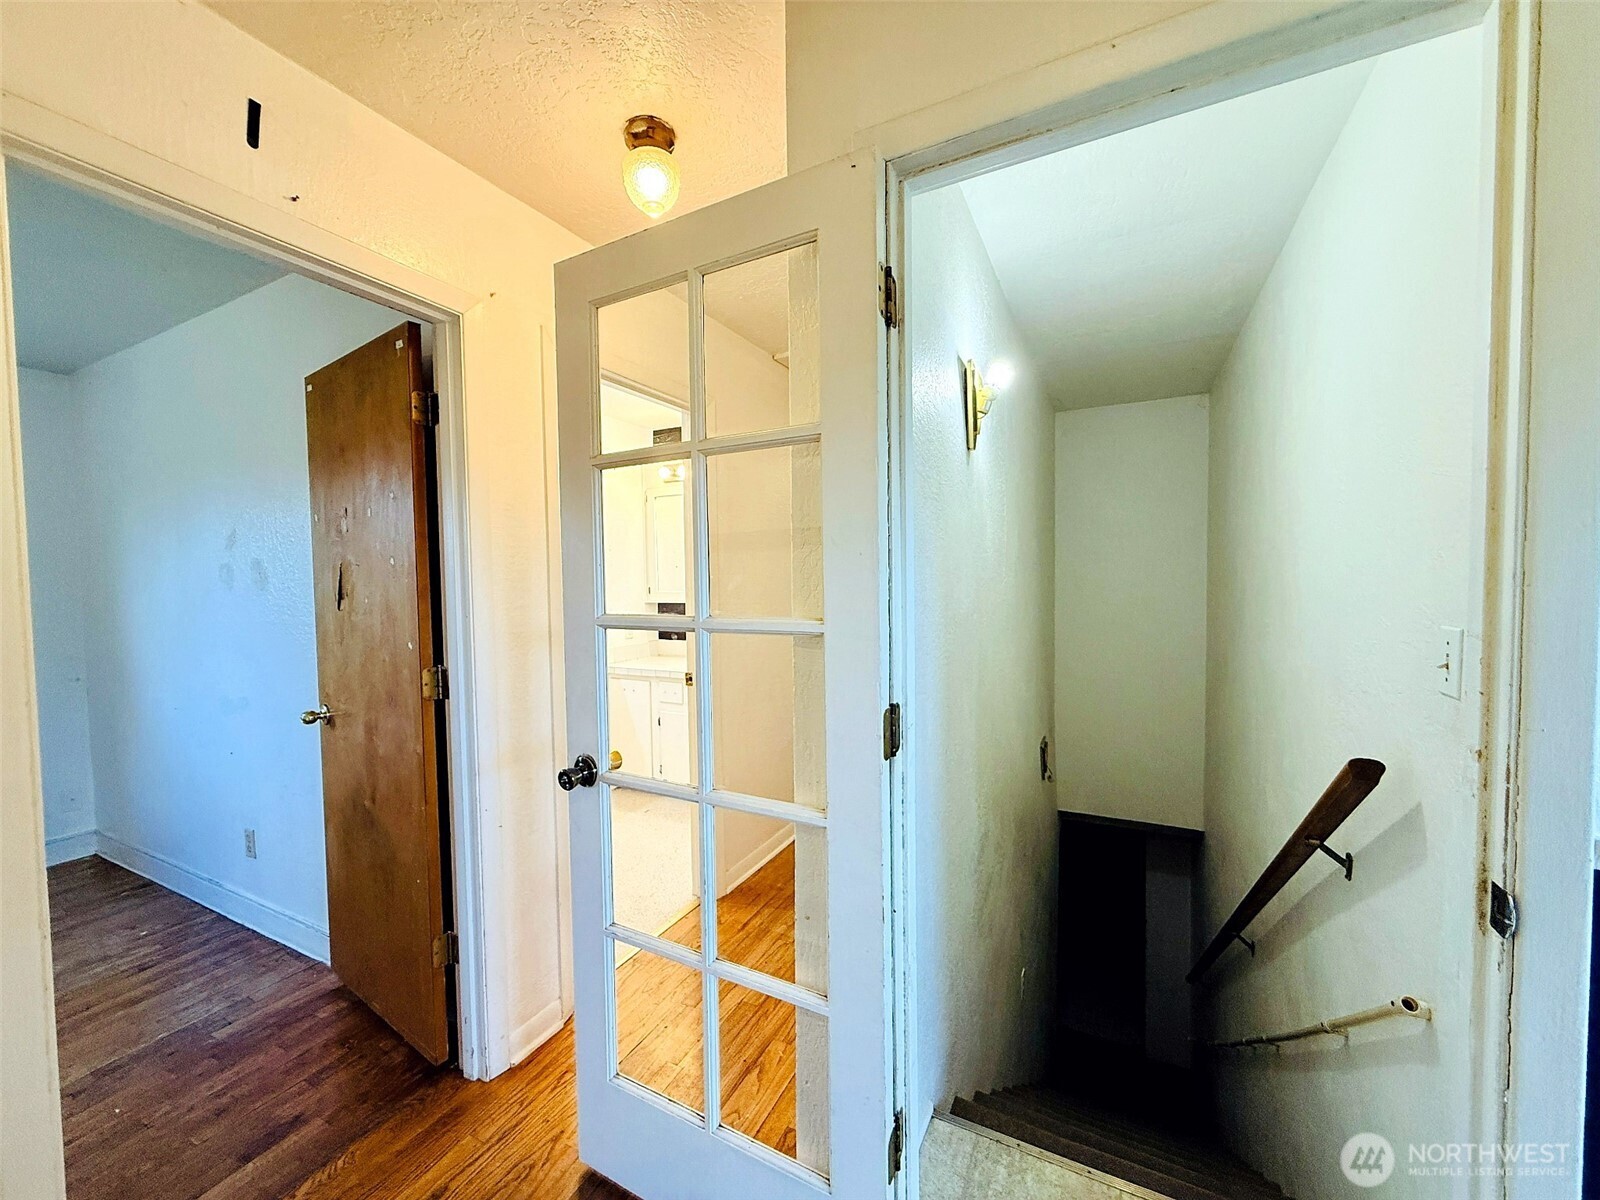
Interior hallway with a glass-panel door beside a staircase descending to a lower level.
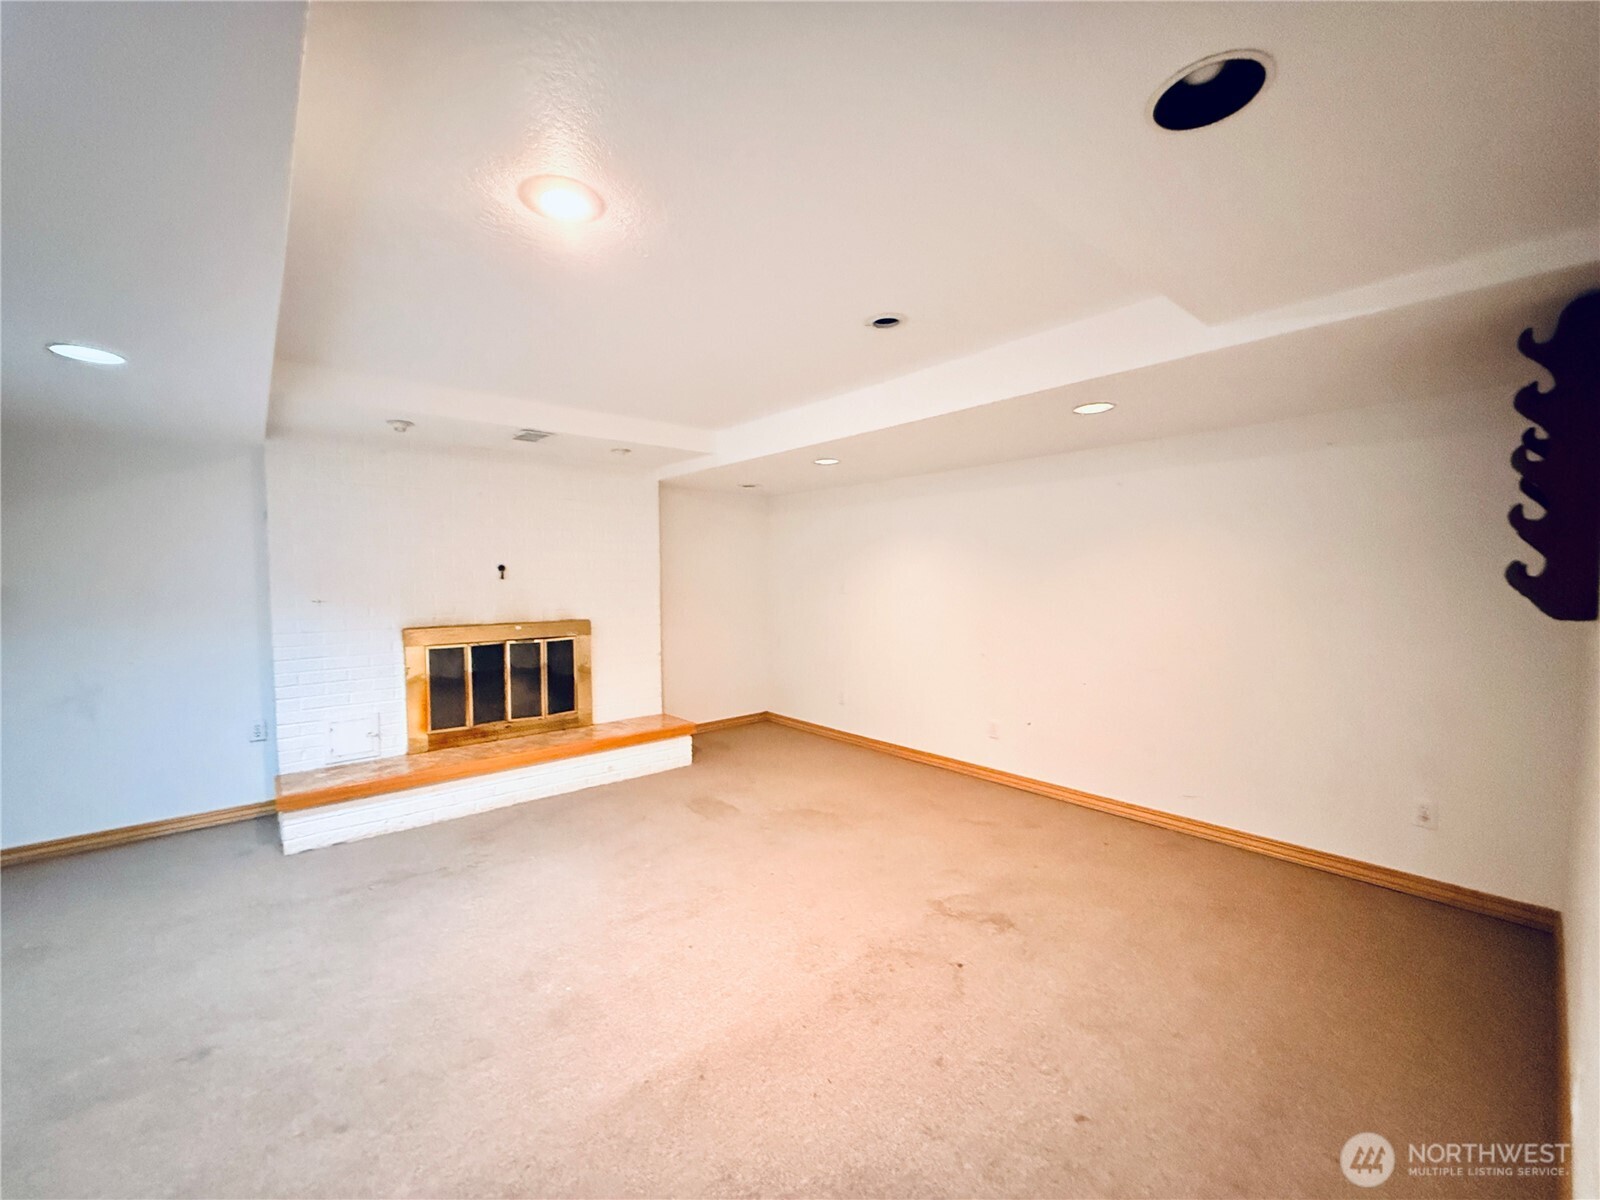
Empty living room with a white brick fireplace, raised hearth, and recessed ceiling lights.
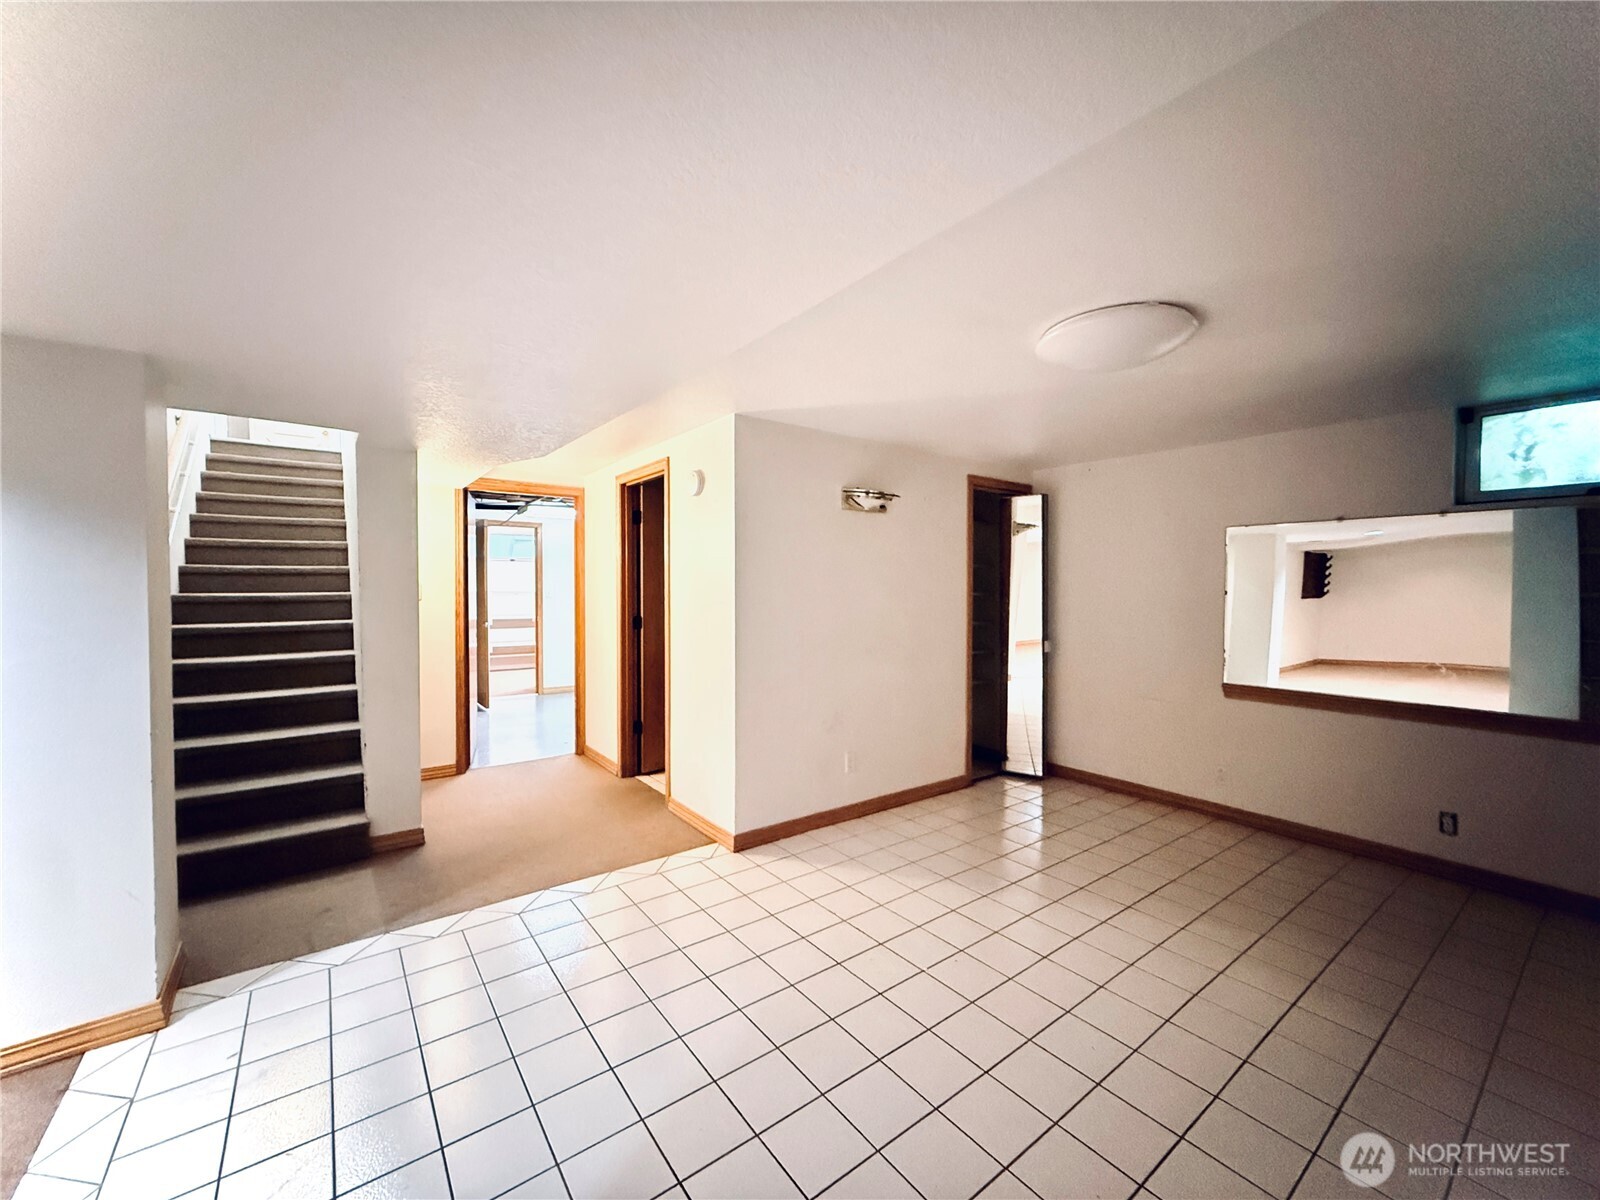
Empty interior room with a tiled floor, carpeted staircase, and pass-through opening.
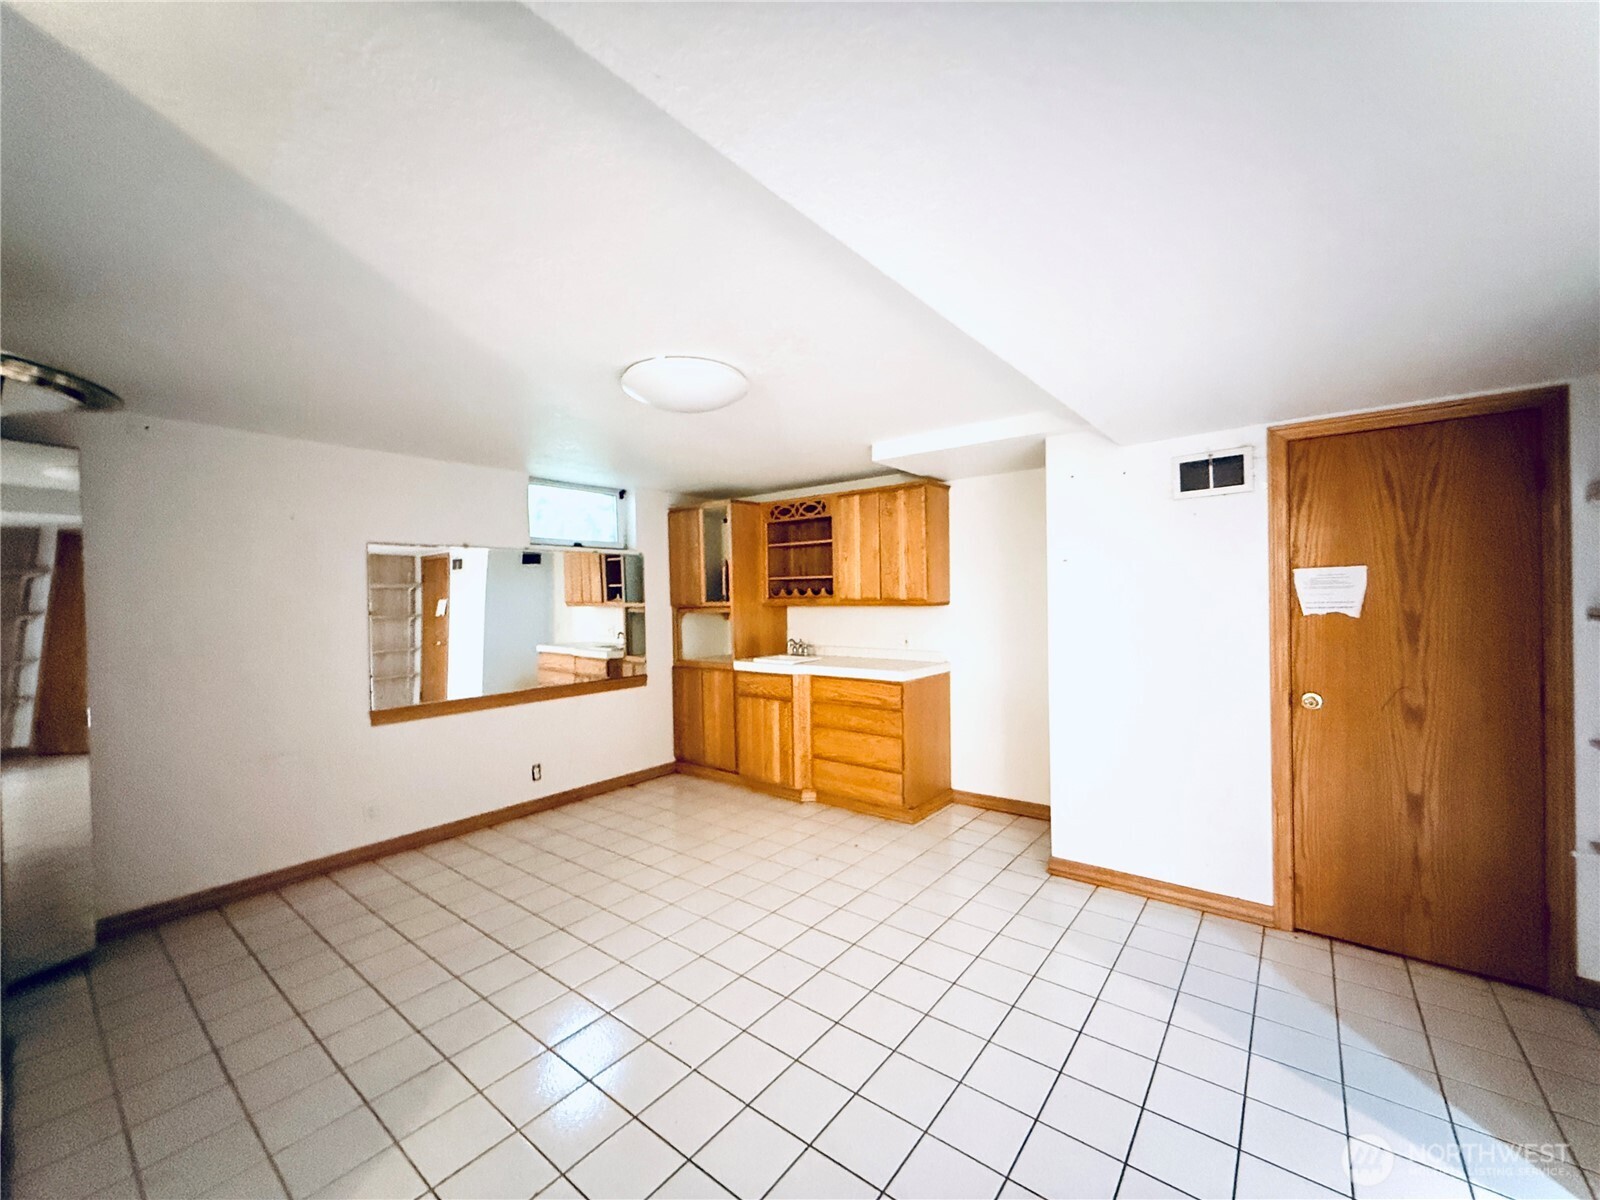
Kitchen with wood cabinets, tiled floor, and a pass-through opening.
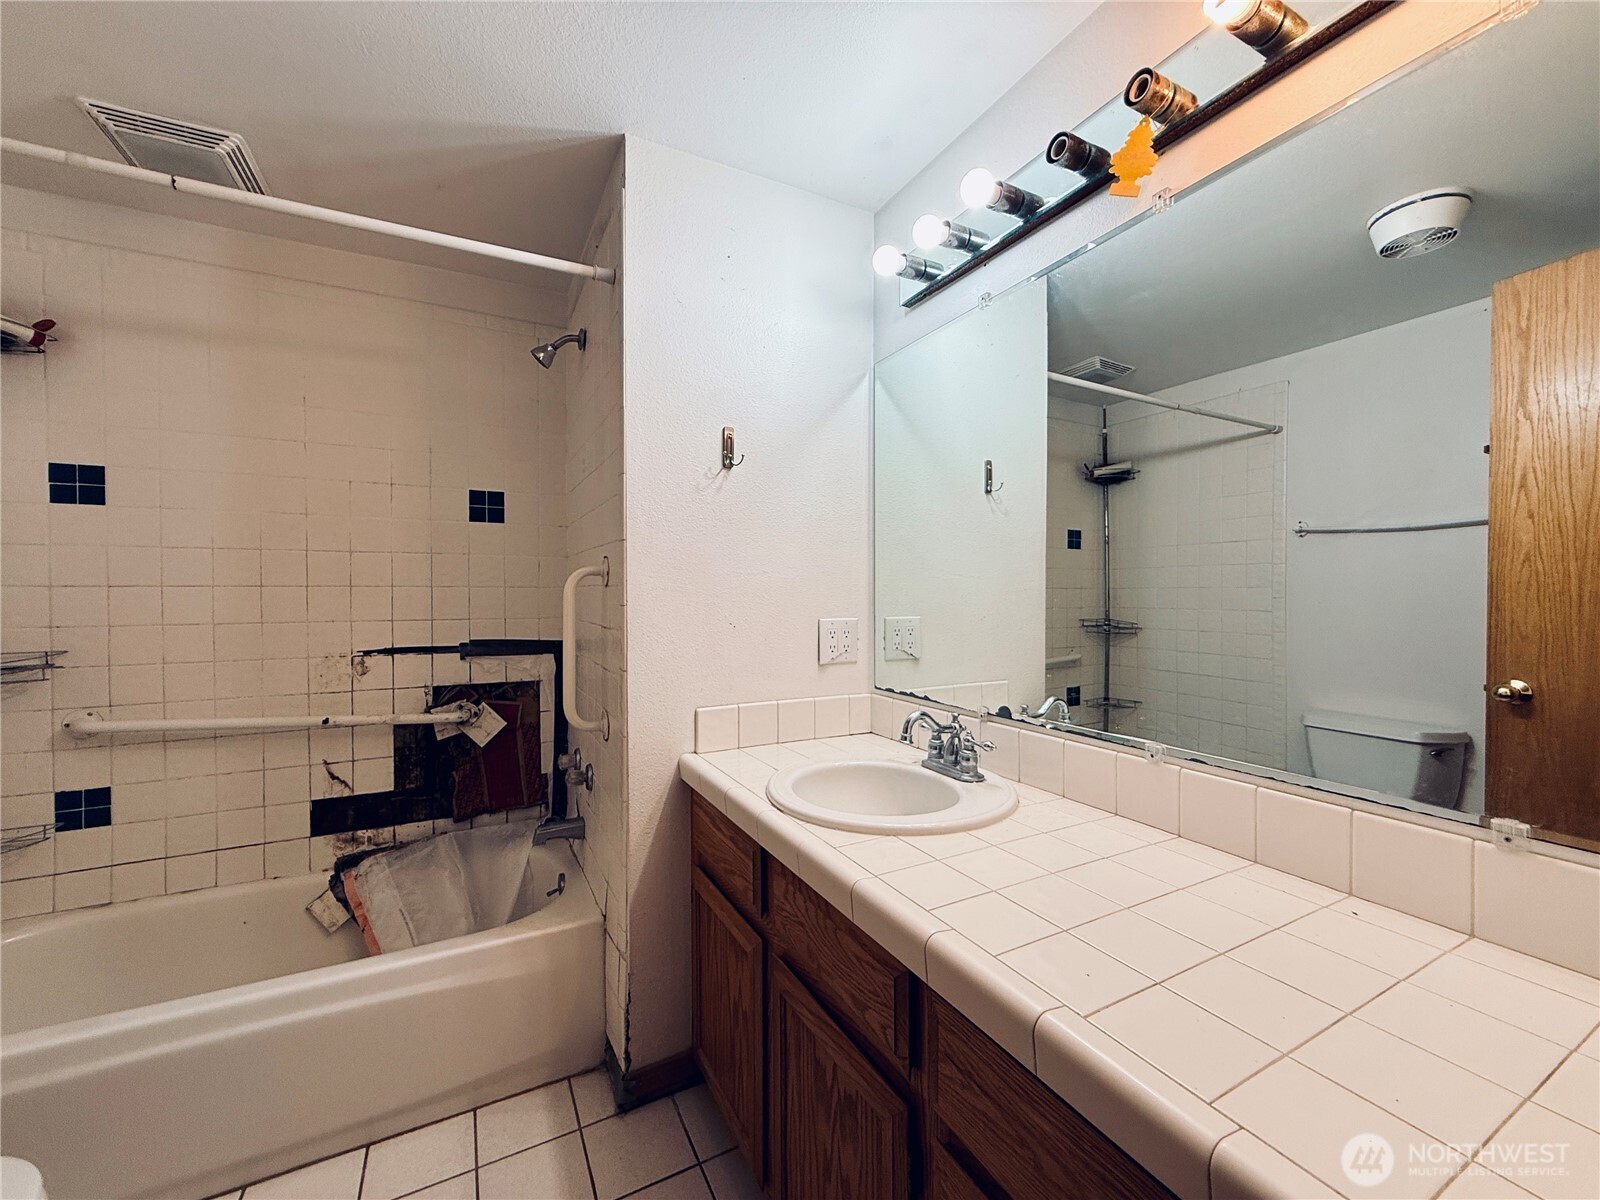
Bathroom with a tiled vanity and mirror beside a tub with damaged shower tiles.
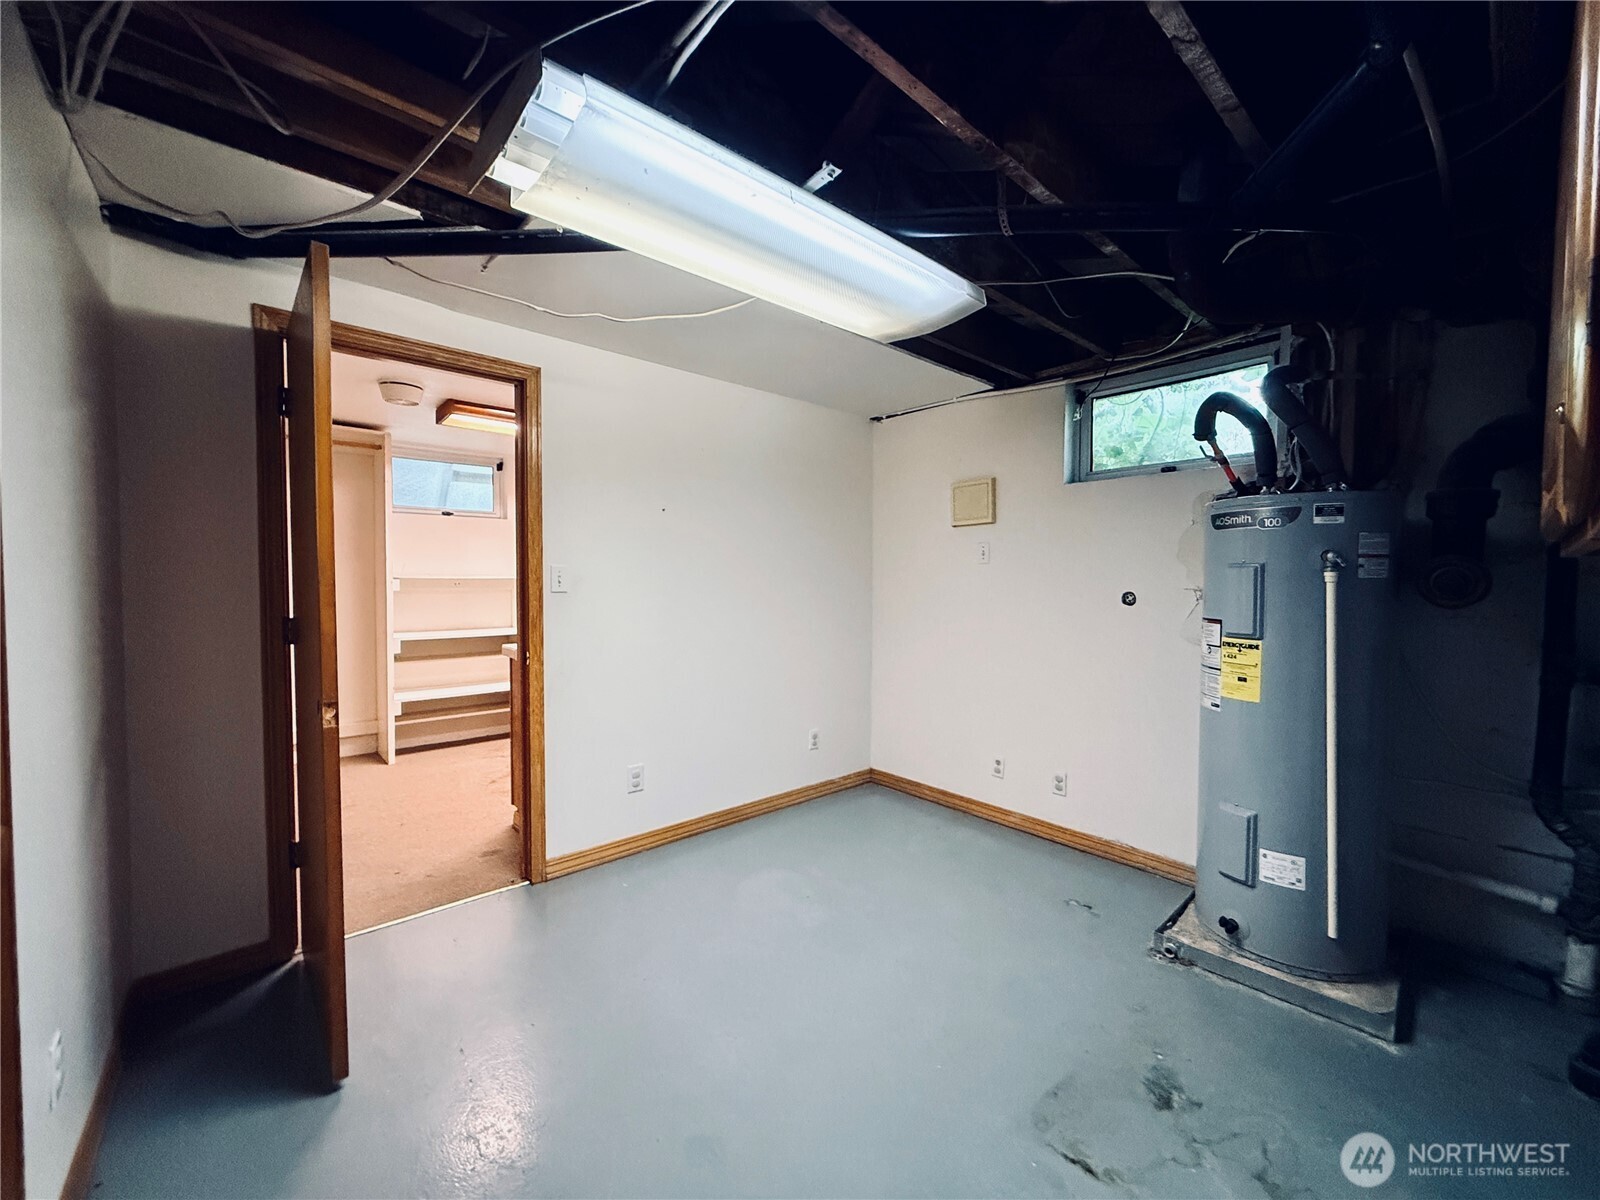
Basement utility room with an exposed ceiling, gray floor, and water heater.
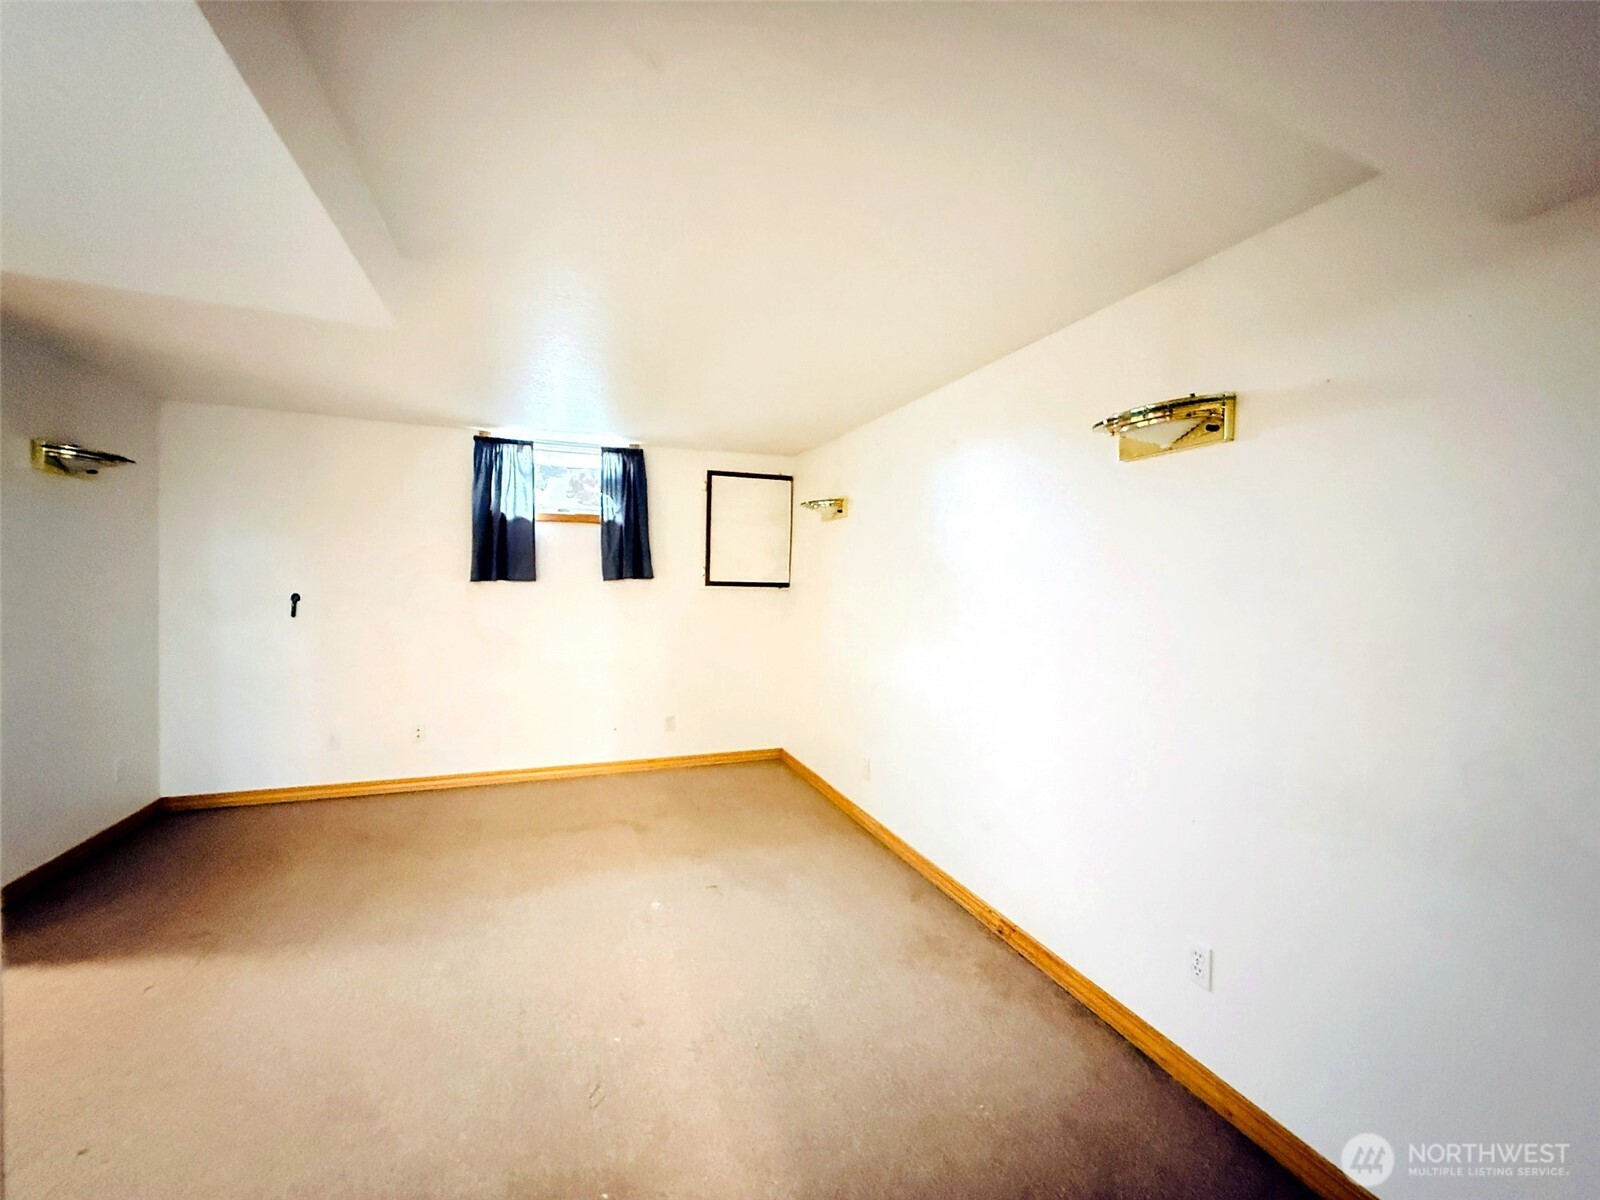
Empty room with beige carpet, white walls, and a small curtained window.
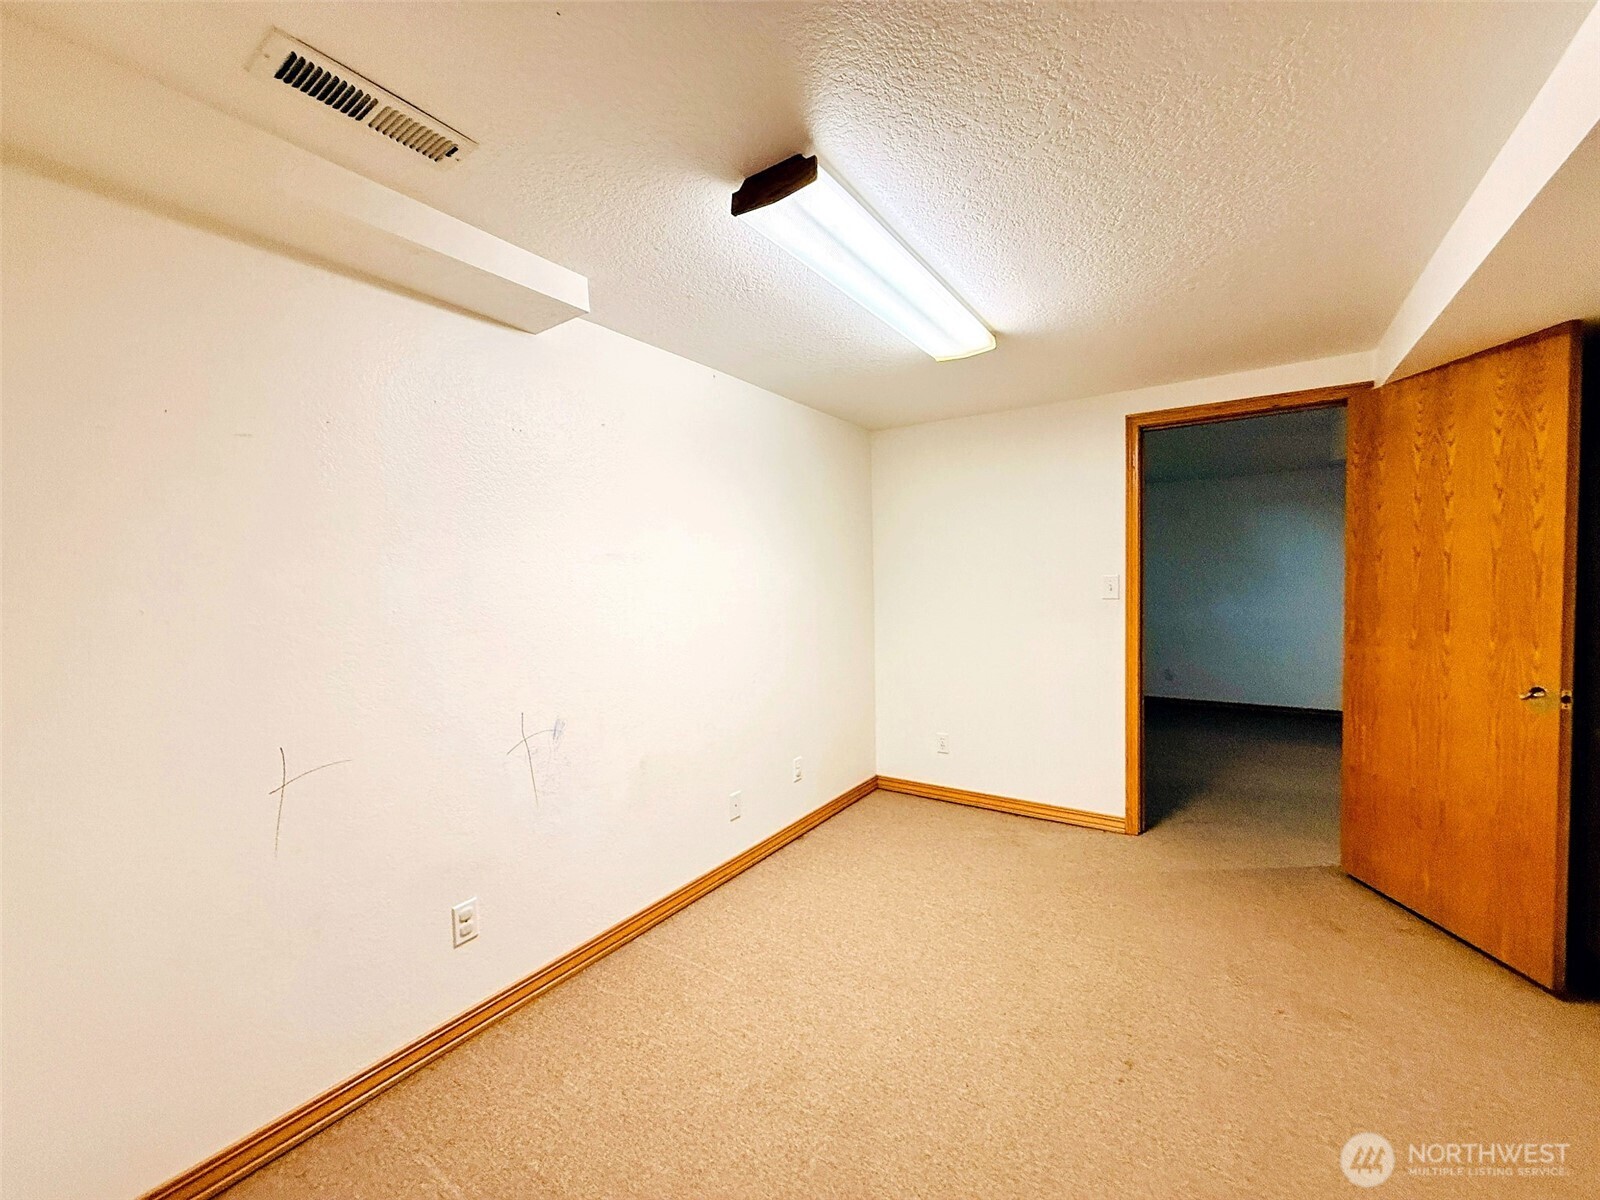
Empty carpeted room with a fluorescent ceiling light and an open wooden doorway.
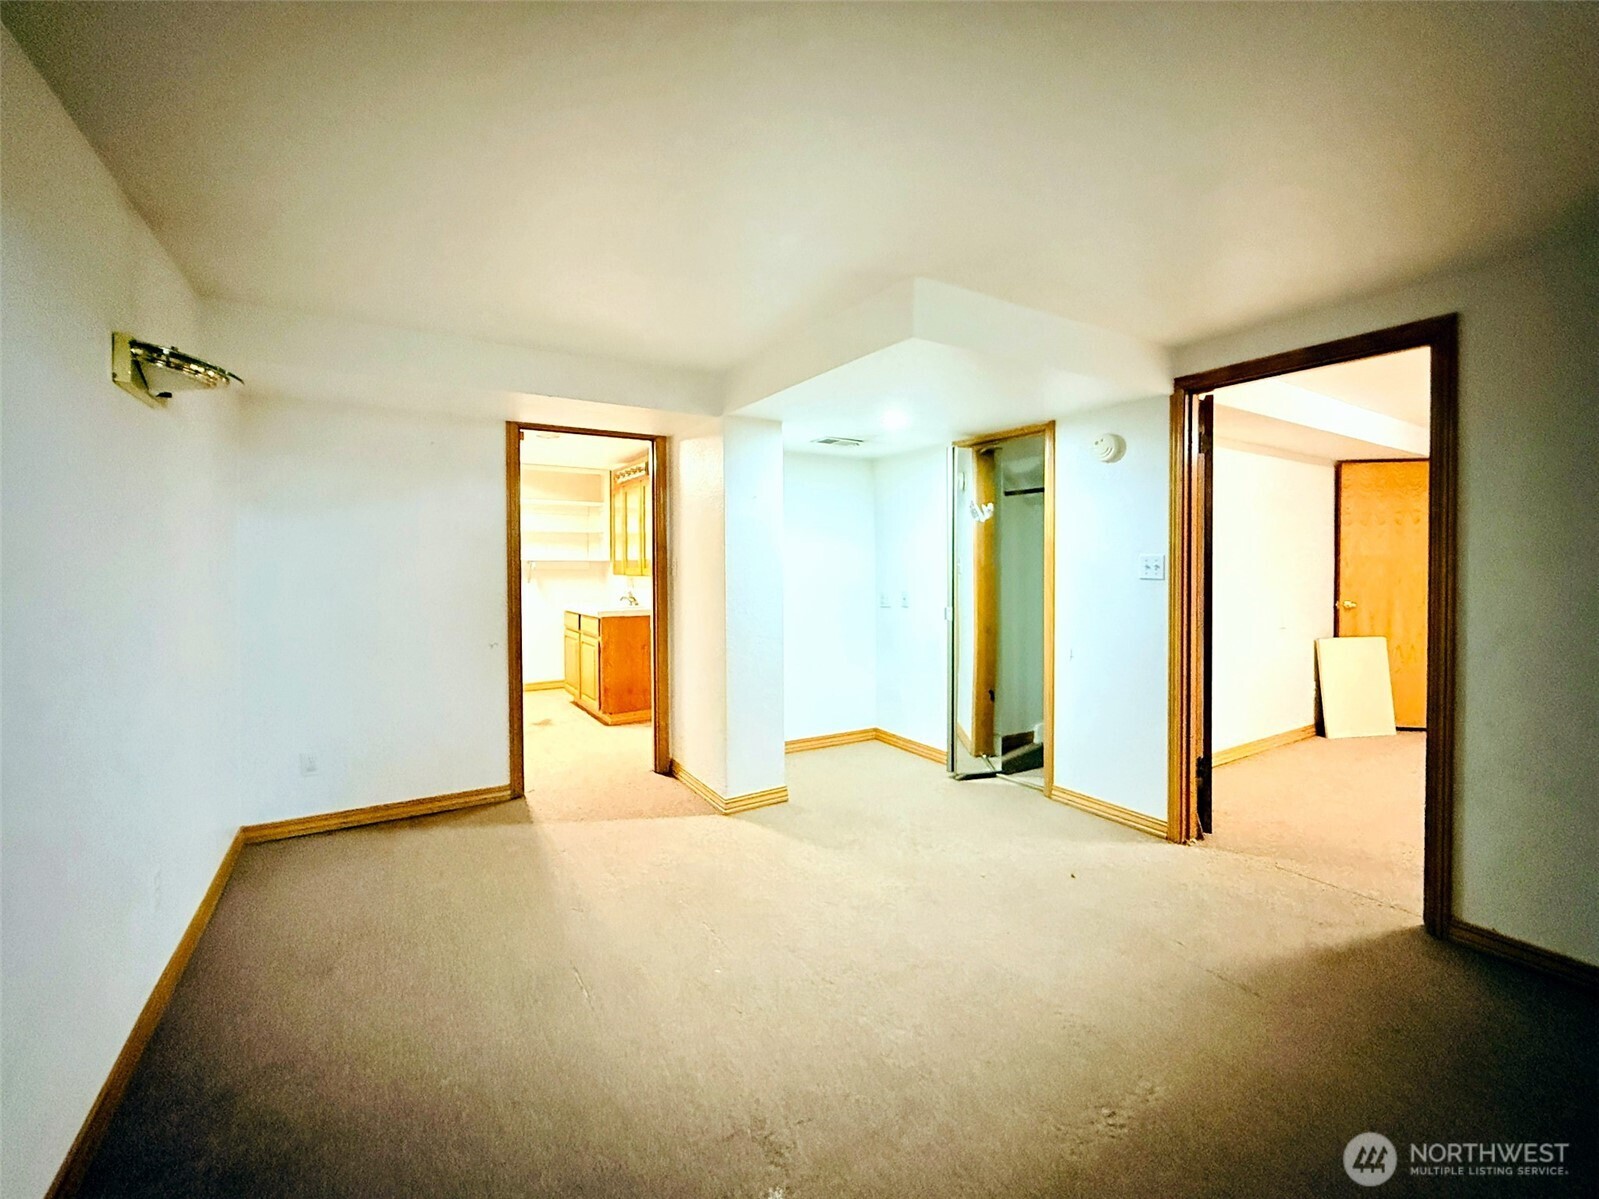
Carpeted interior room with wood-trimmed doorways opening to adjoining rooms.
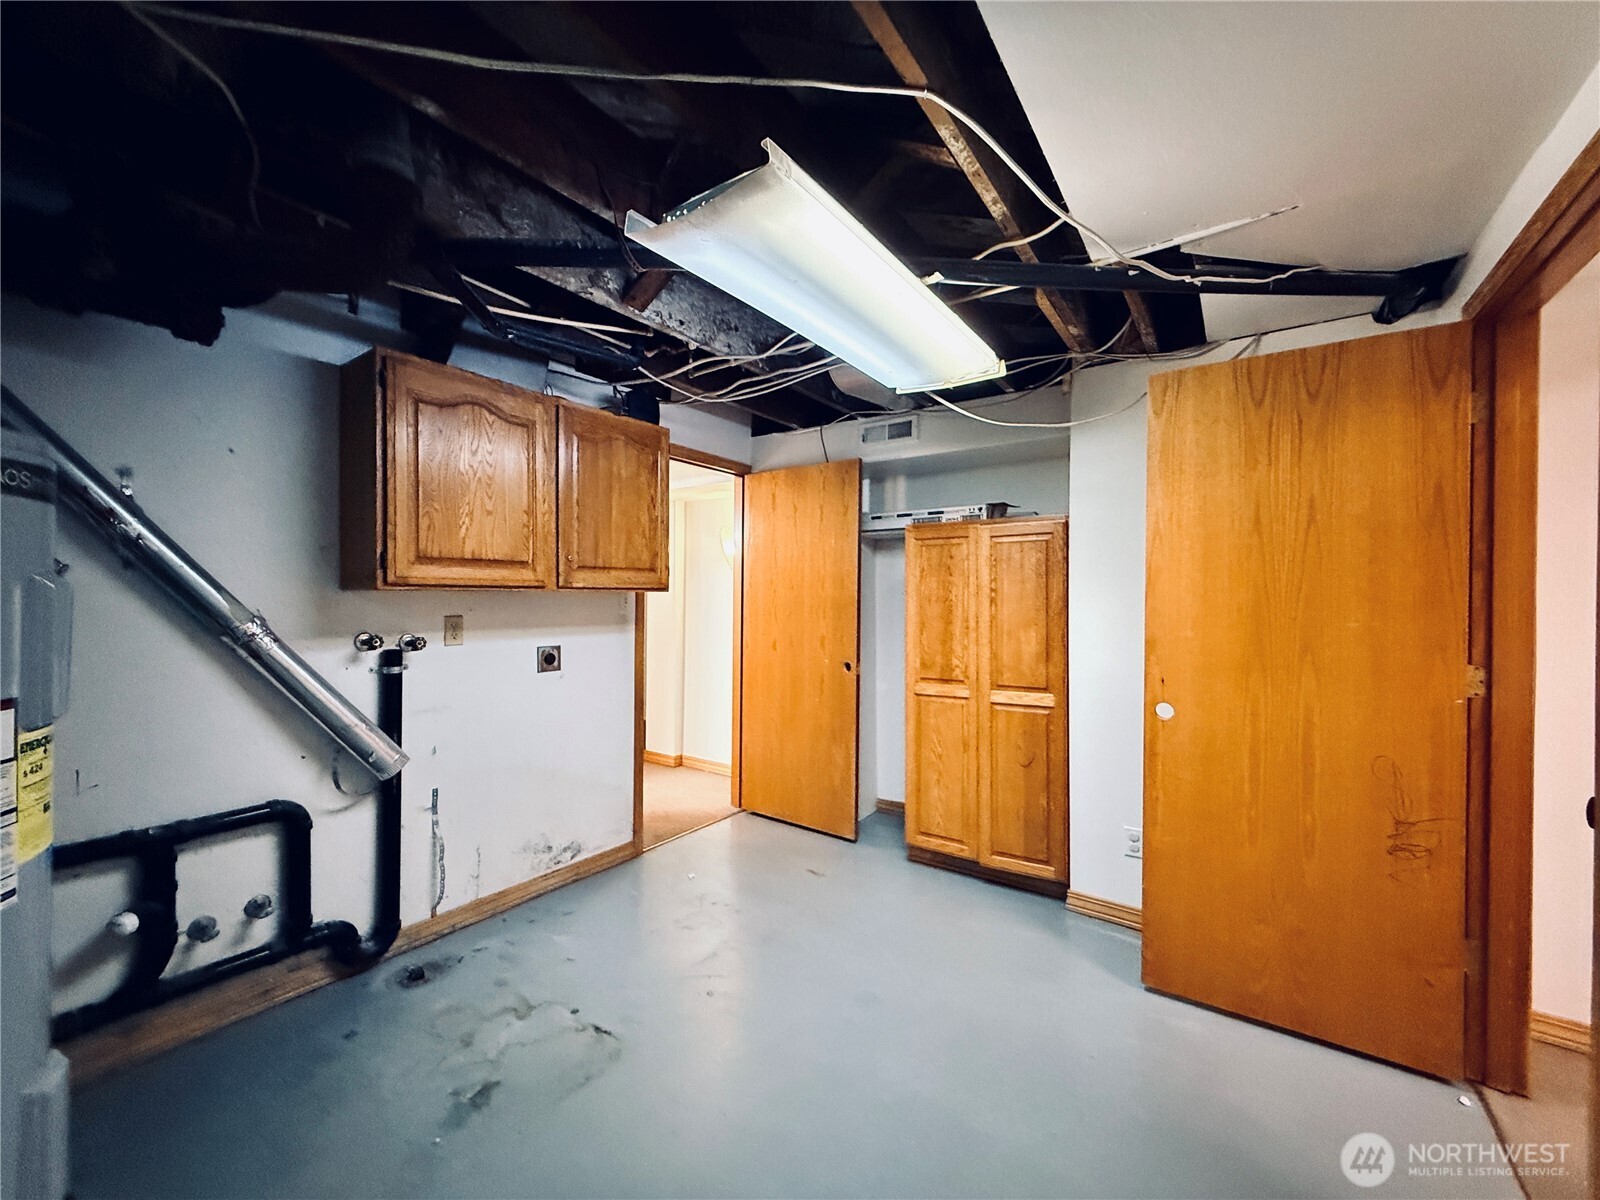
Utility room with exposed ceiling joists, hanging wiring, wall pipes, and wooden cabinets.
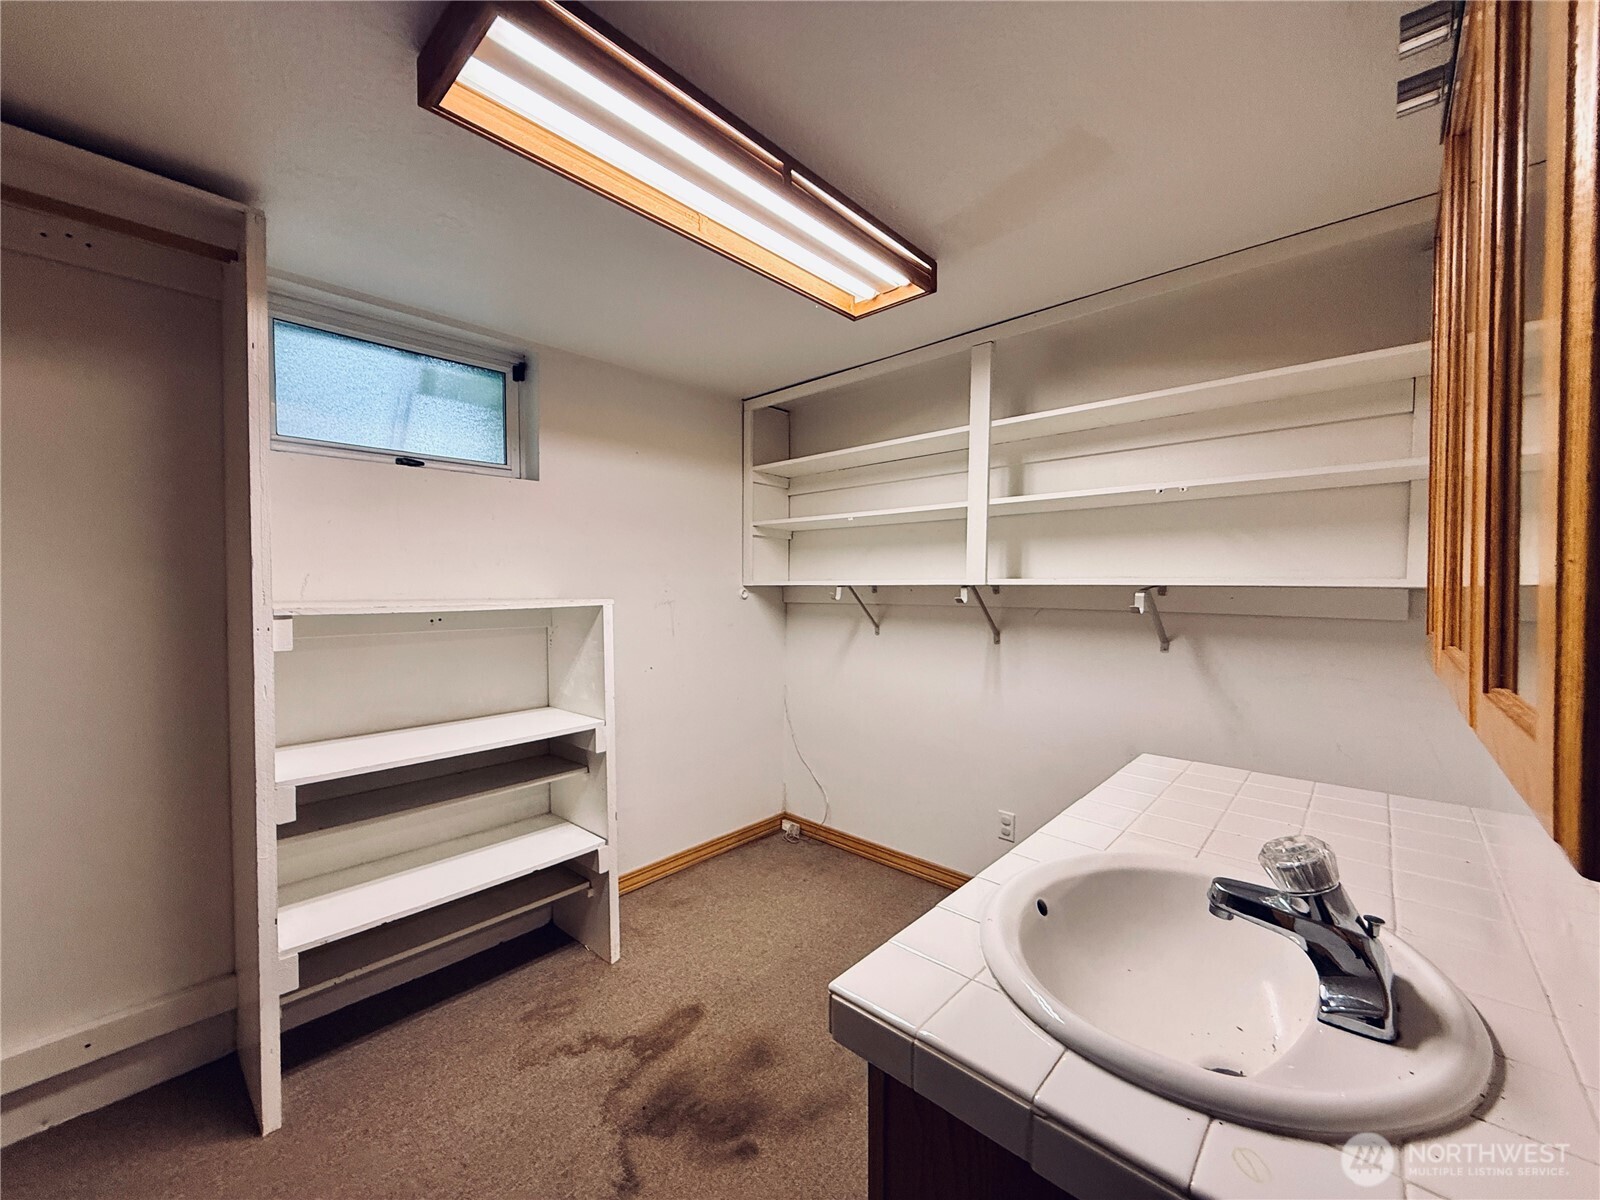
Bathroom with a tiled sink counter, built-in shelves, and a small frosted window.
Utility room with built-in shelving, wood cabinets, and a tiled sink counter.
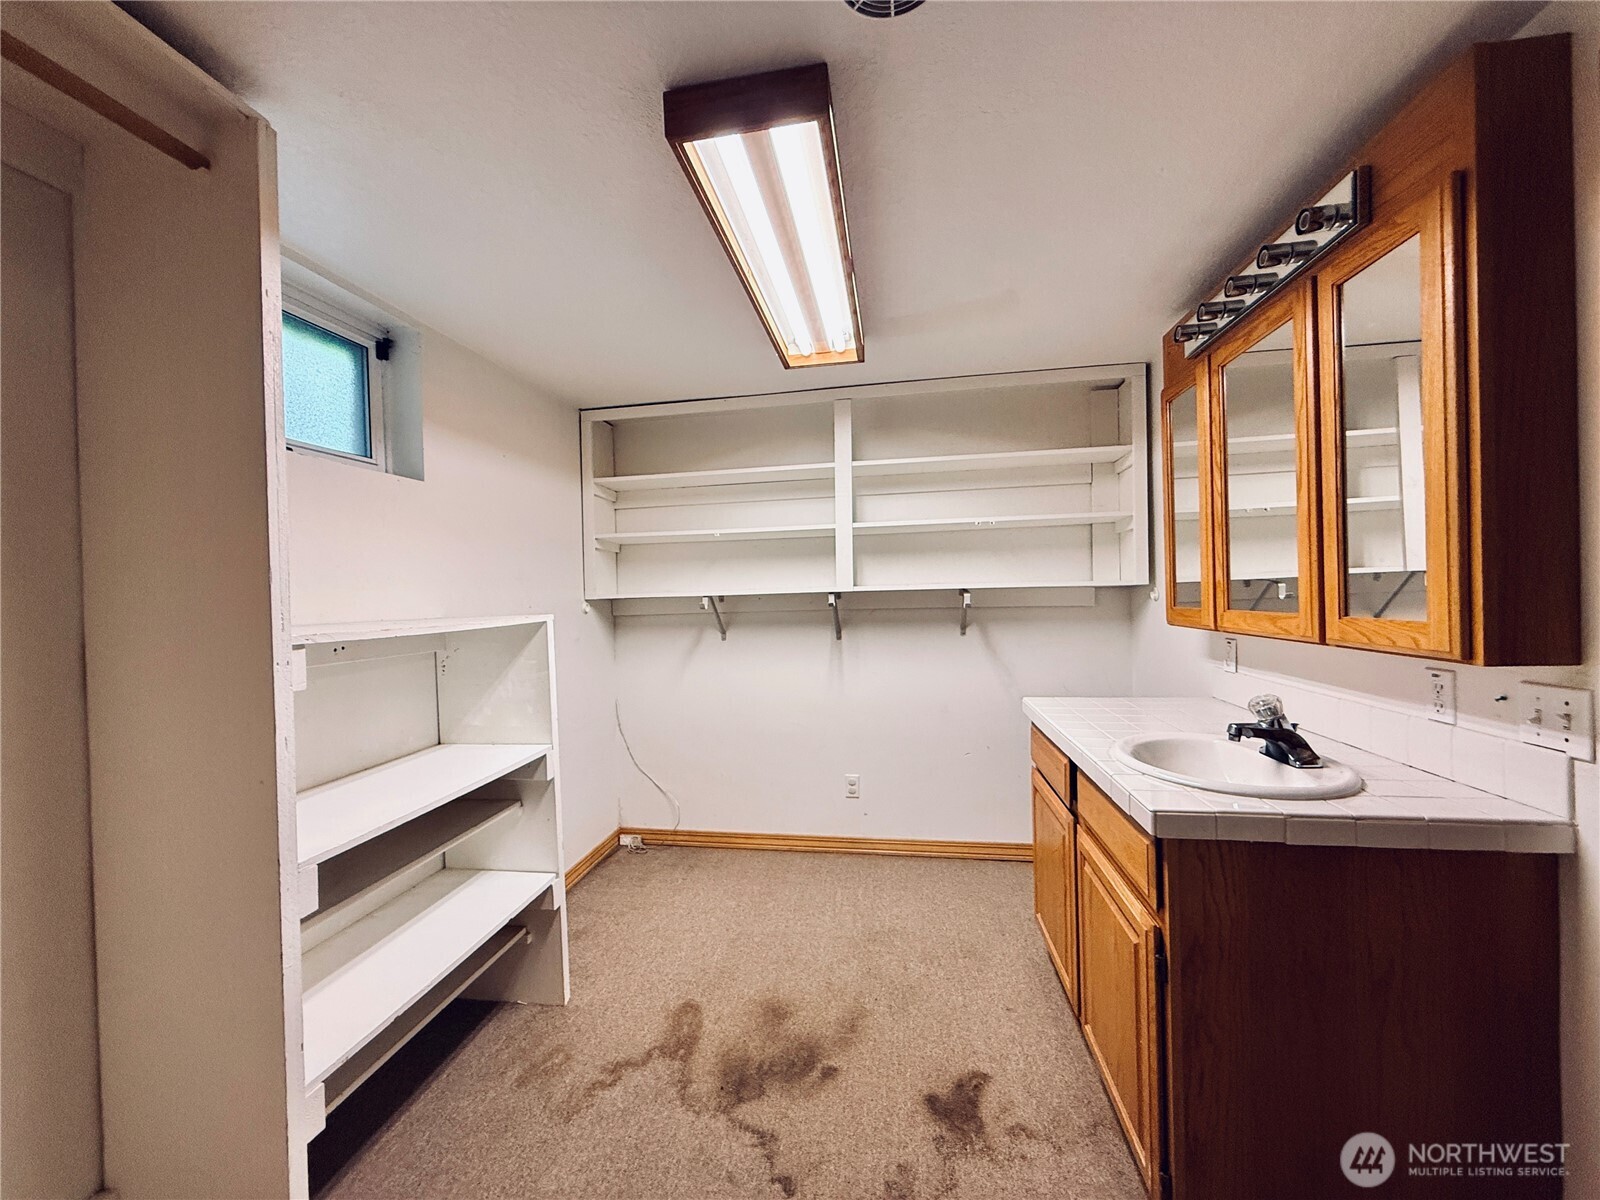
Utility room with wall shelving, a small window, and a tiled sink counter.
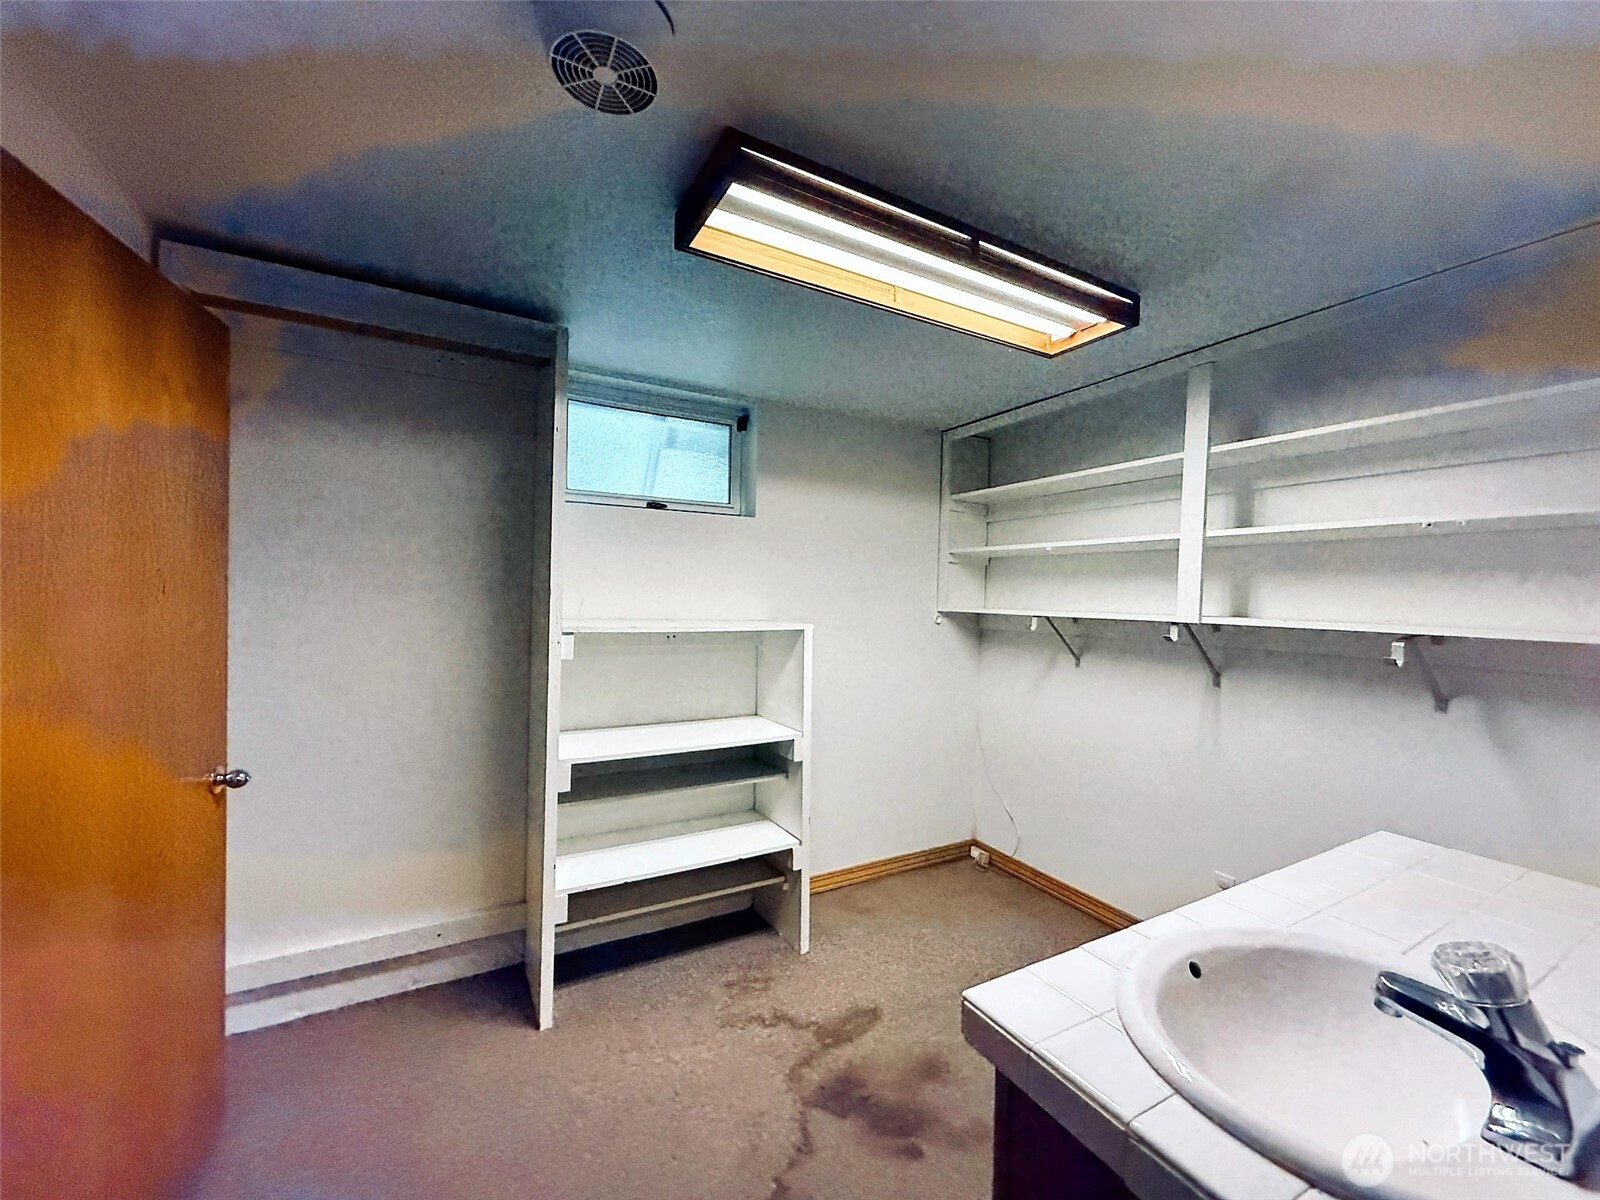
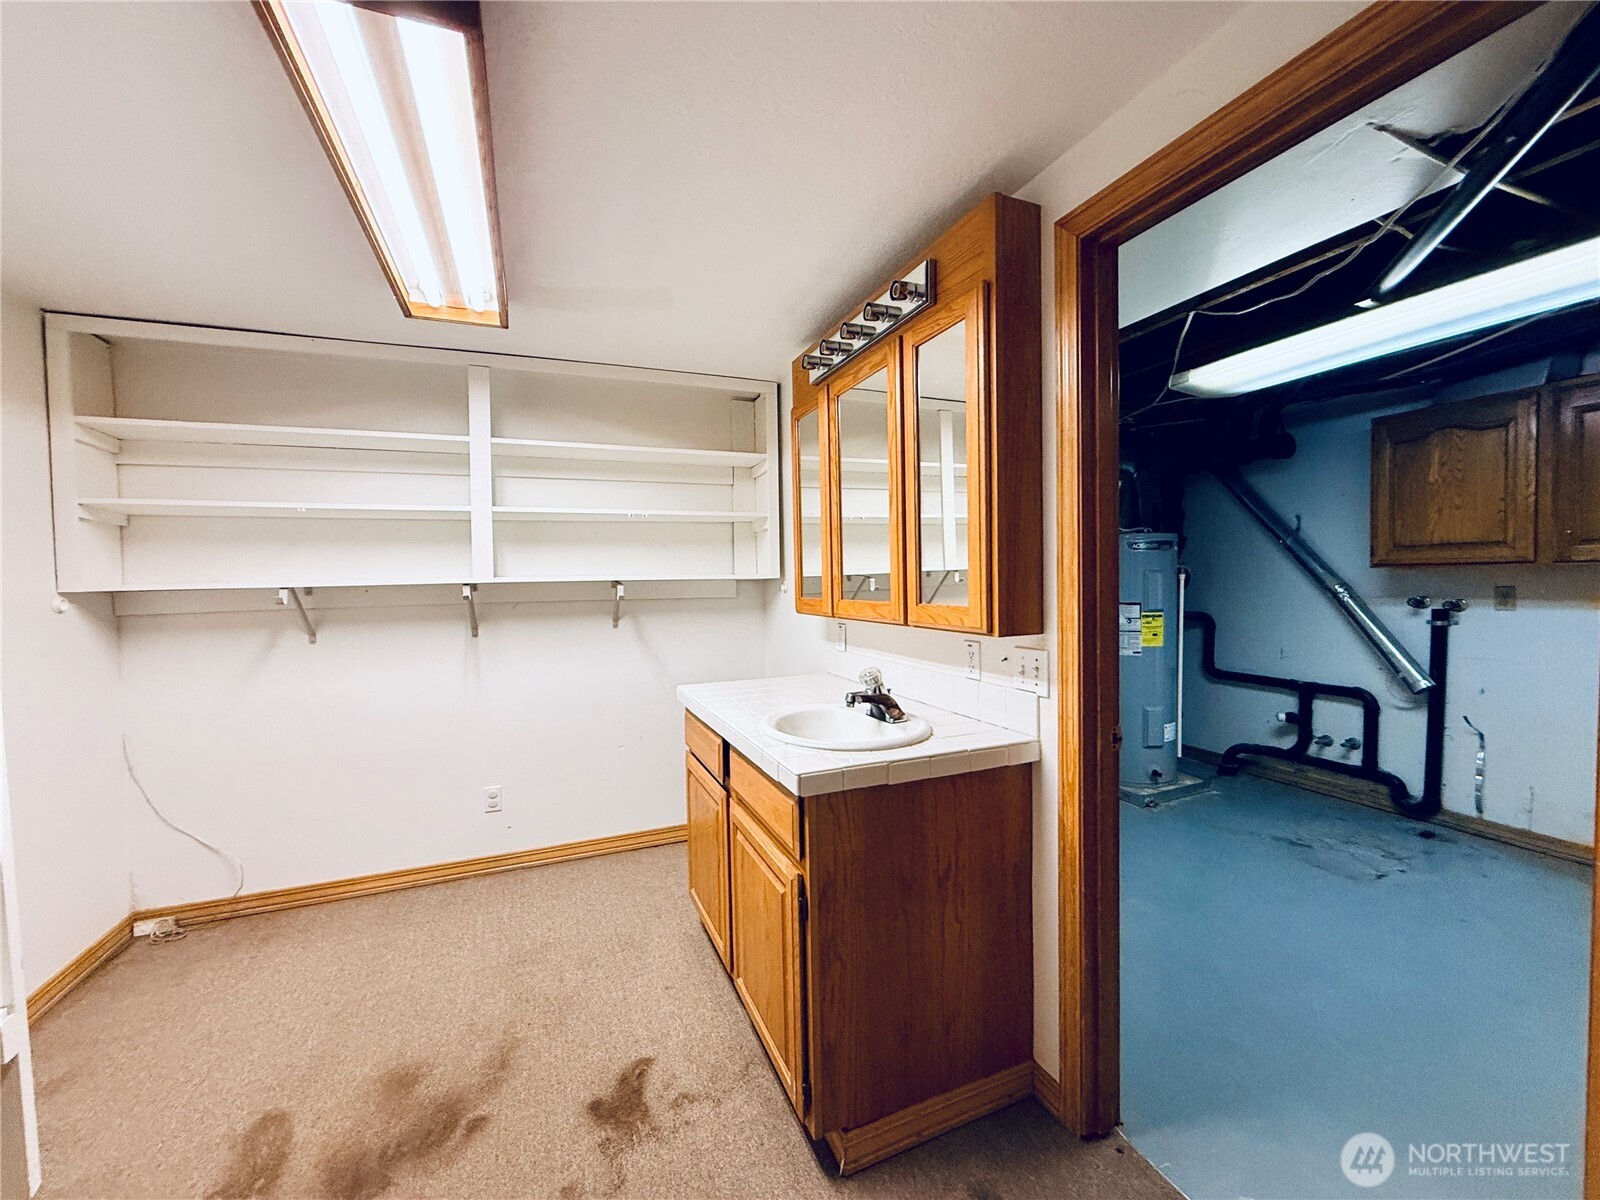
A bathroom vanity with open shelving beside an adjoining utility room.
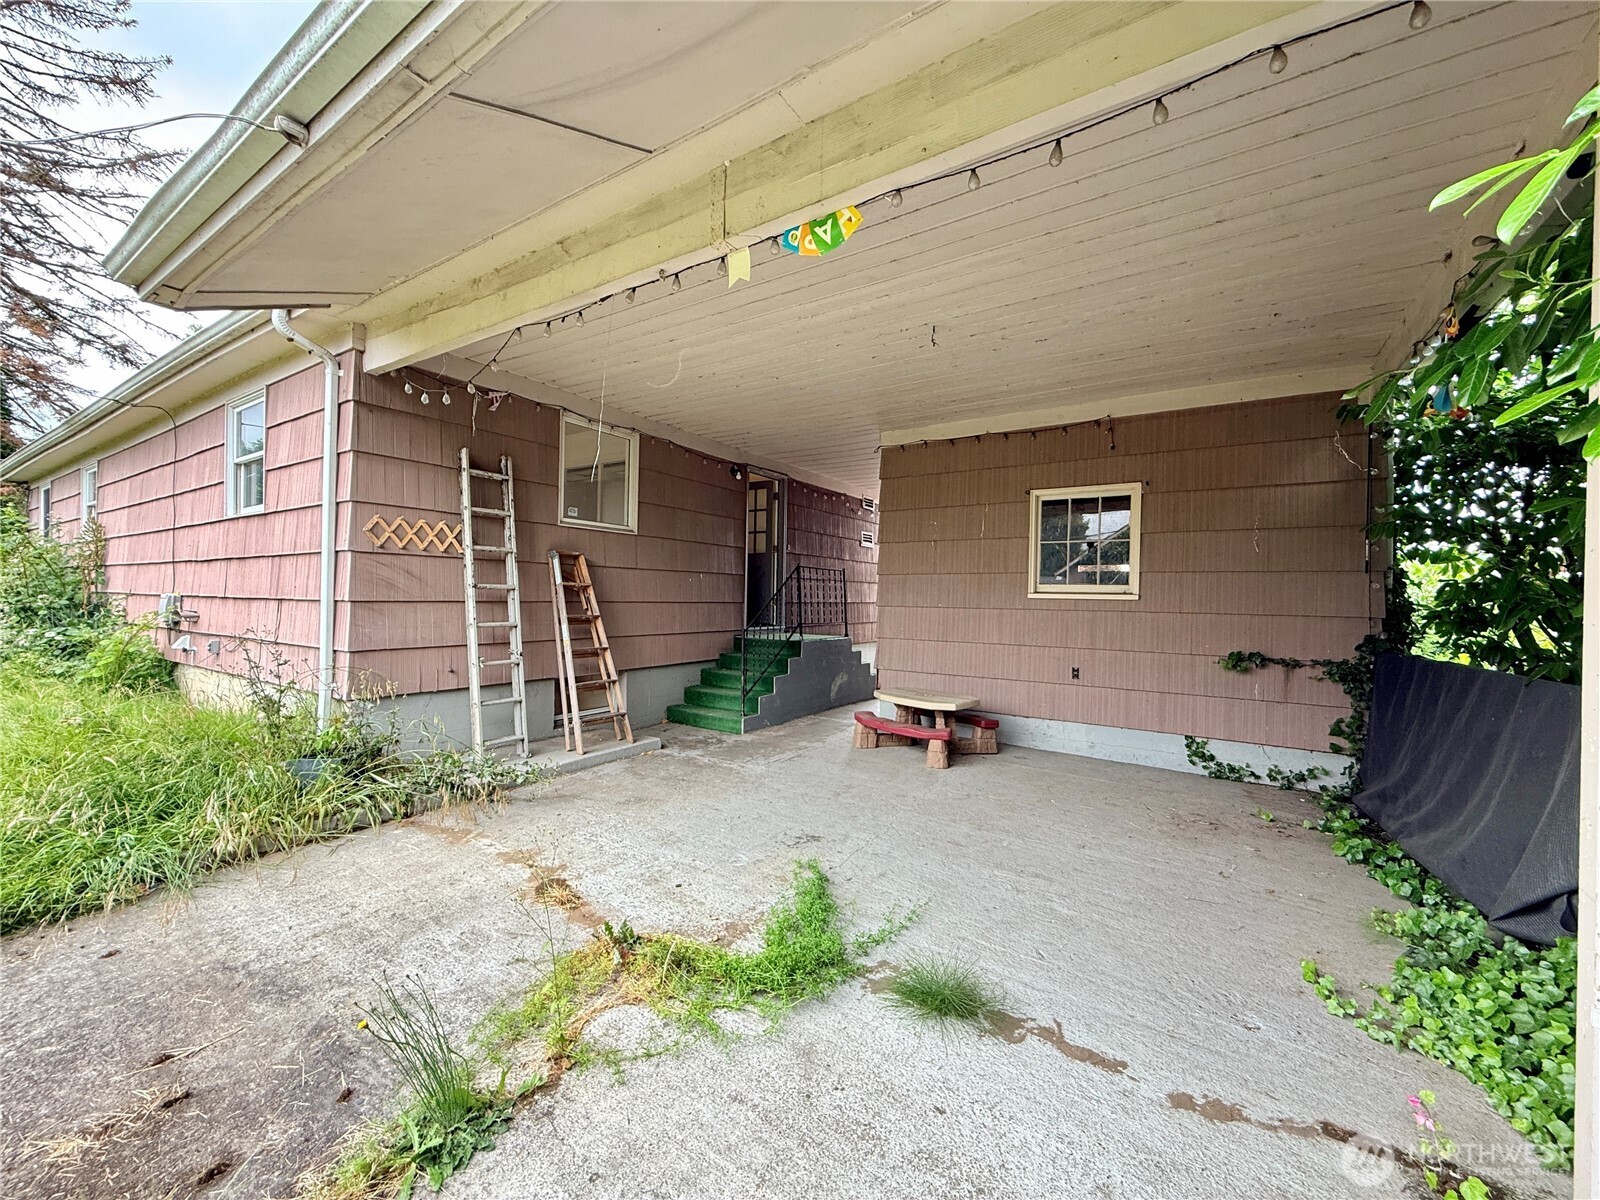
Covered concrete patio beside a brown-sided house, with green steps and a small picnic table.
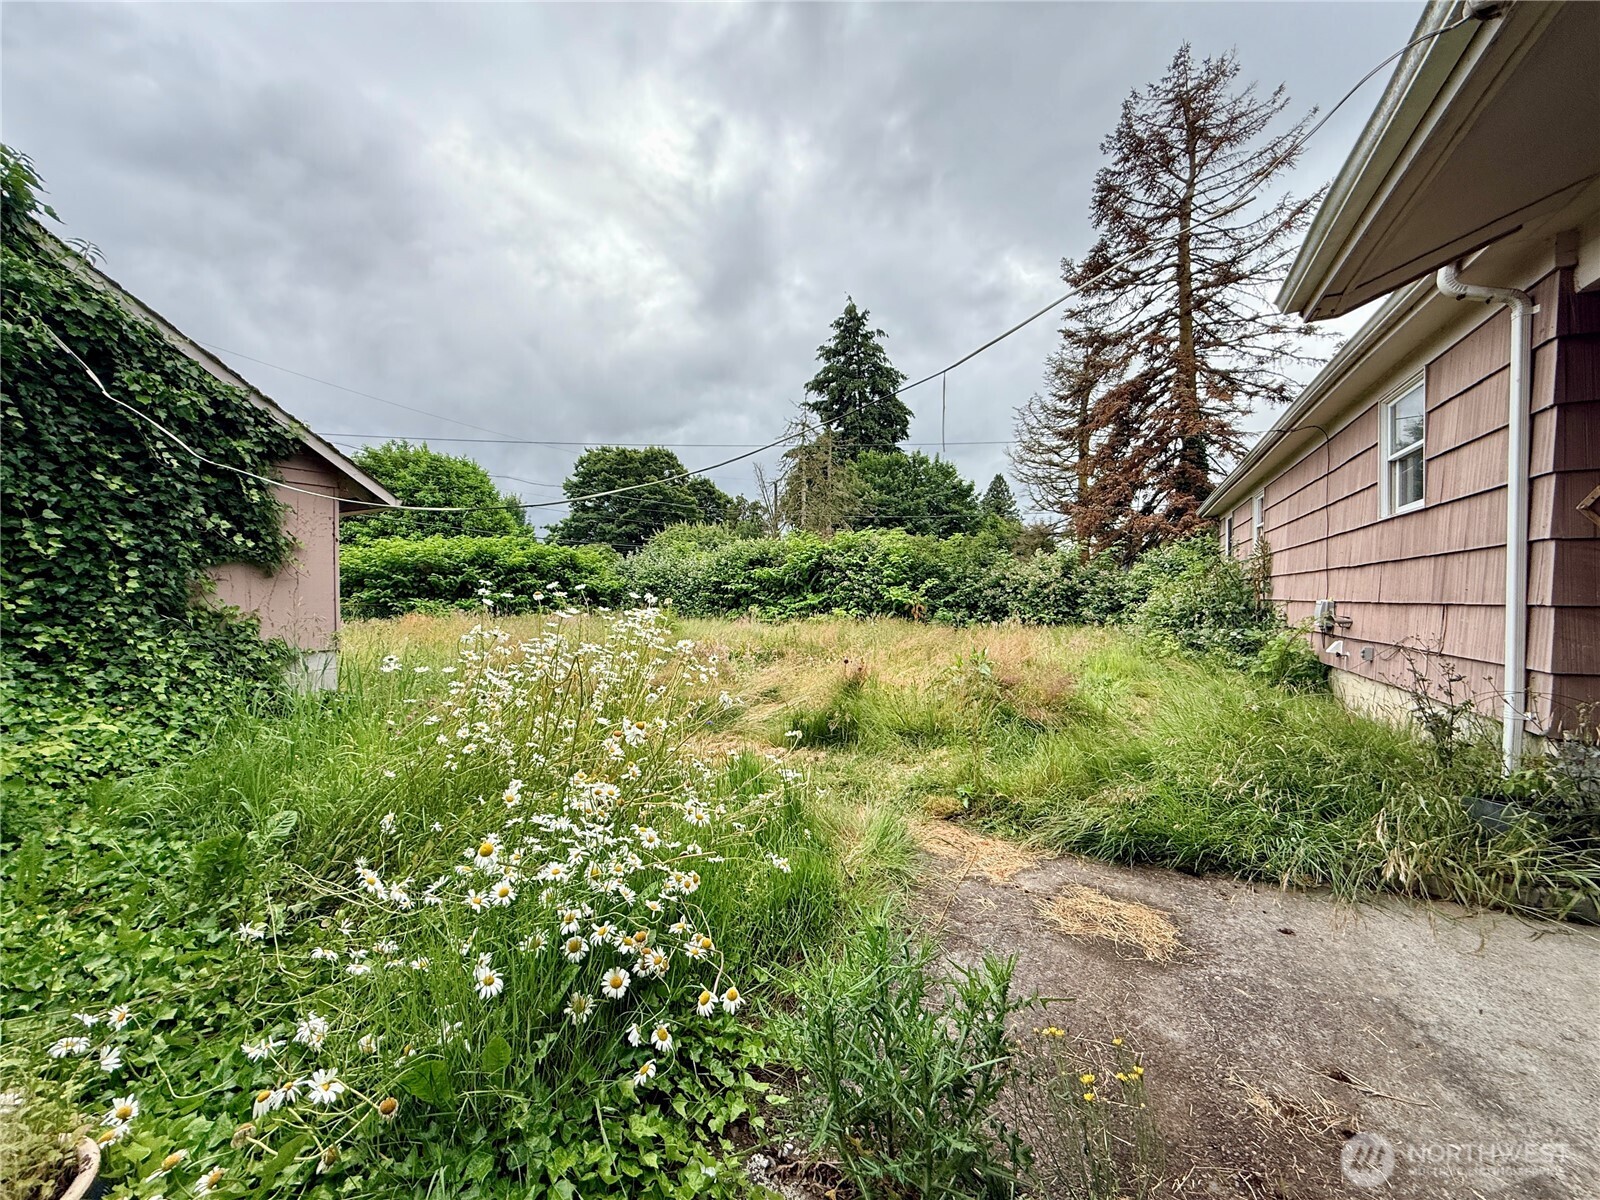
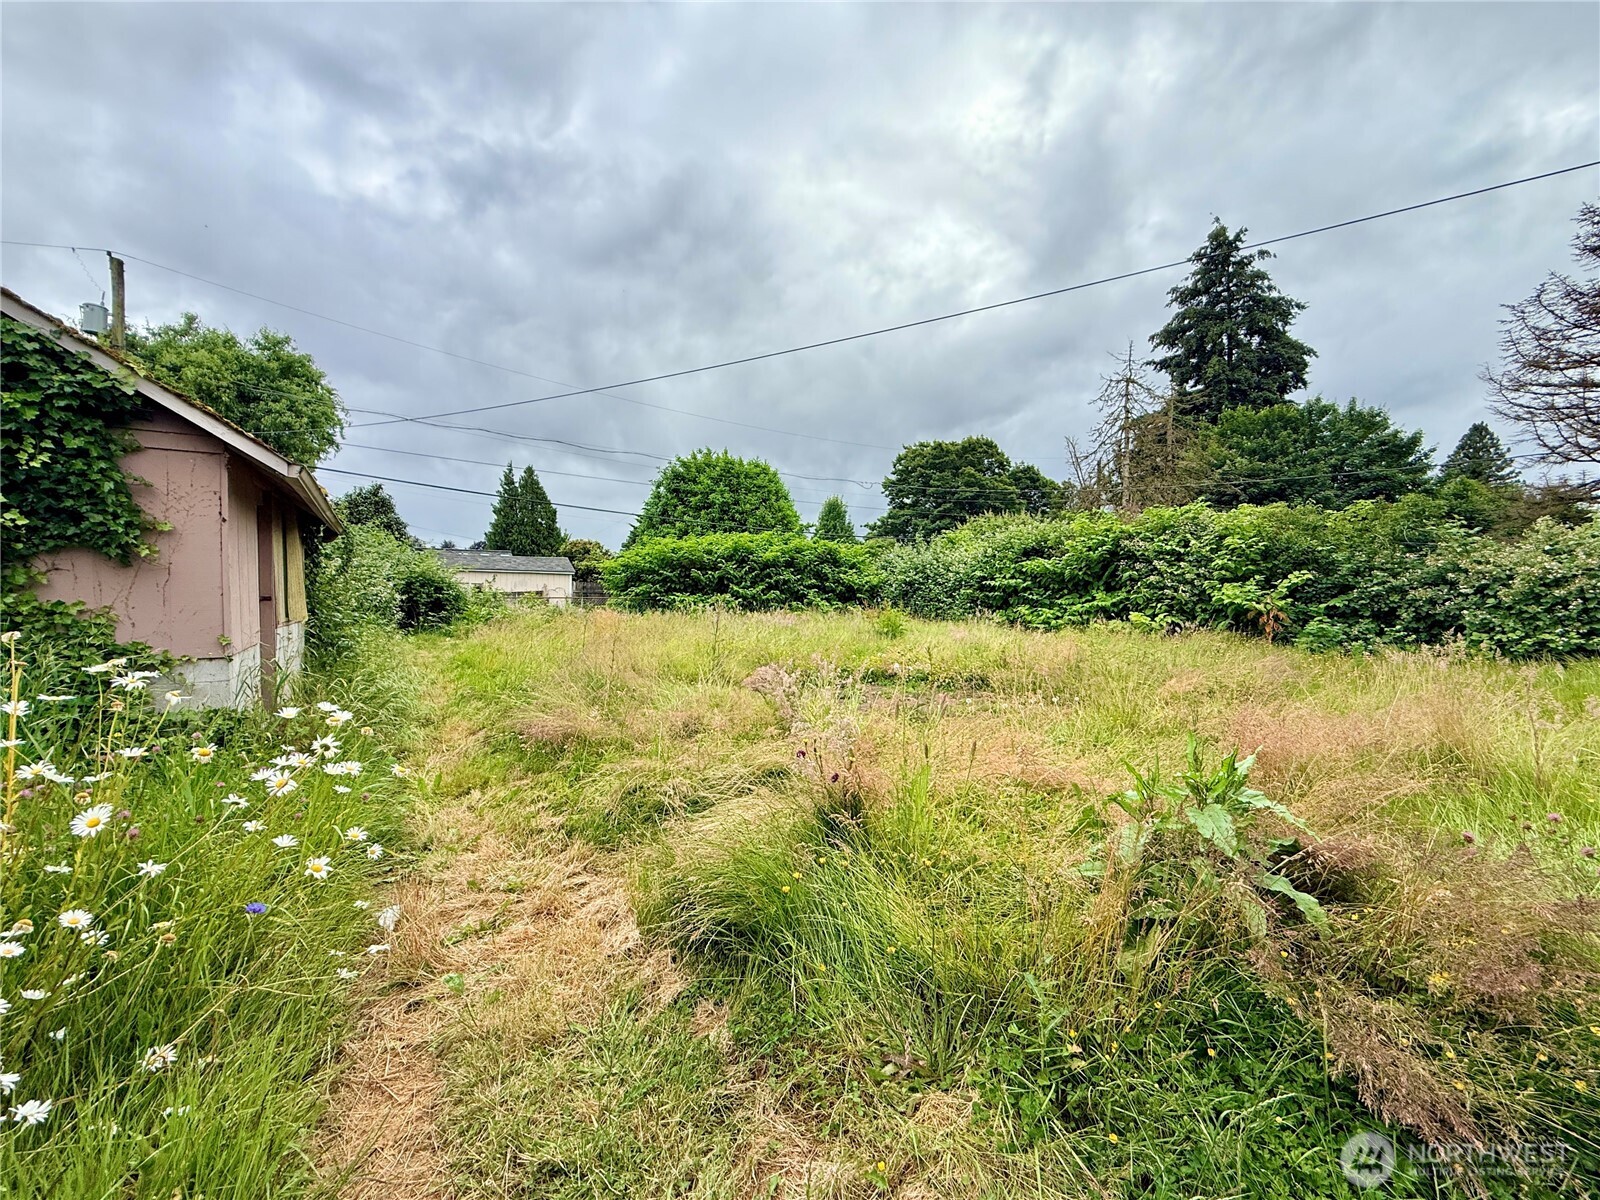
Overgrown yard with white daisies, a concrete path, and two adjacent buildings.
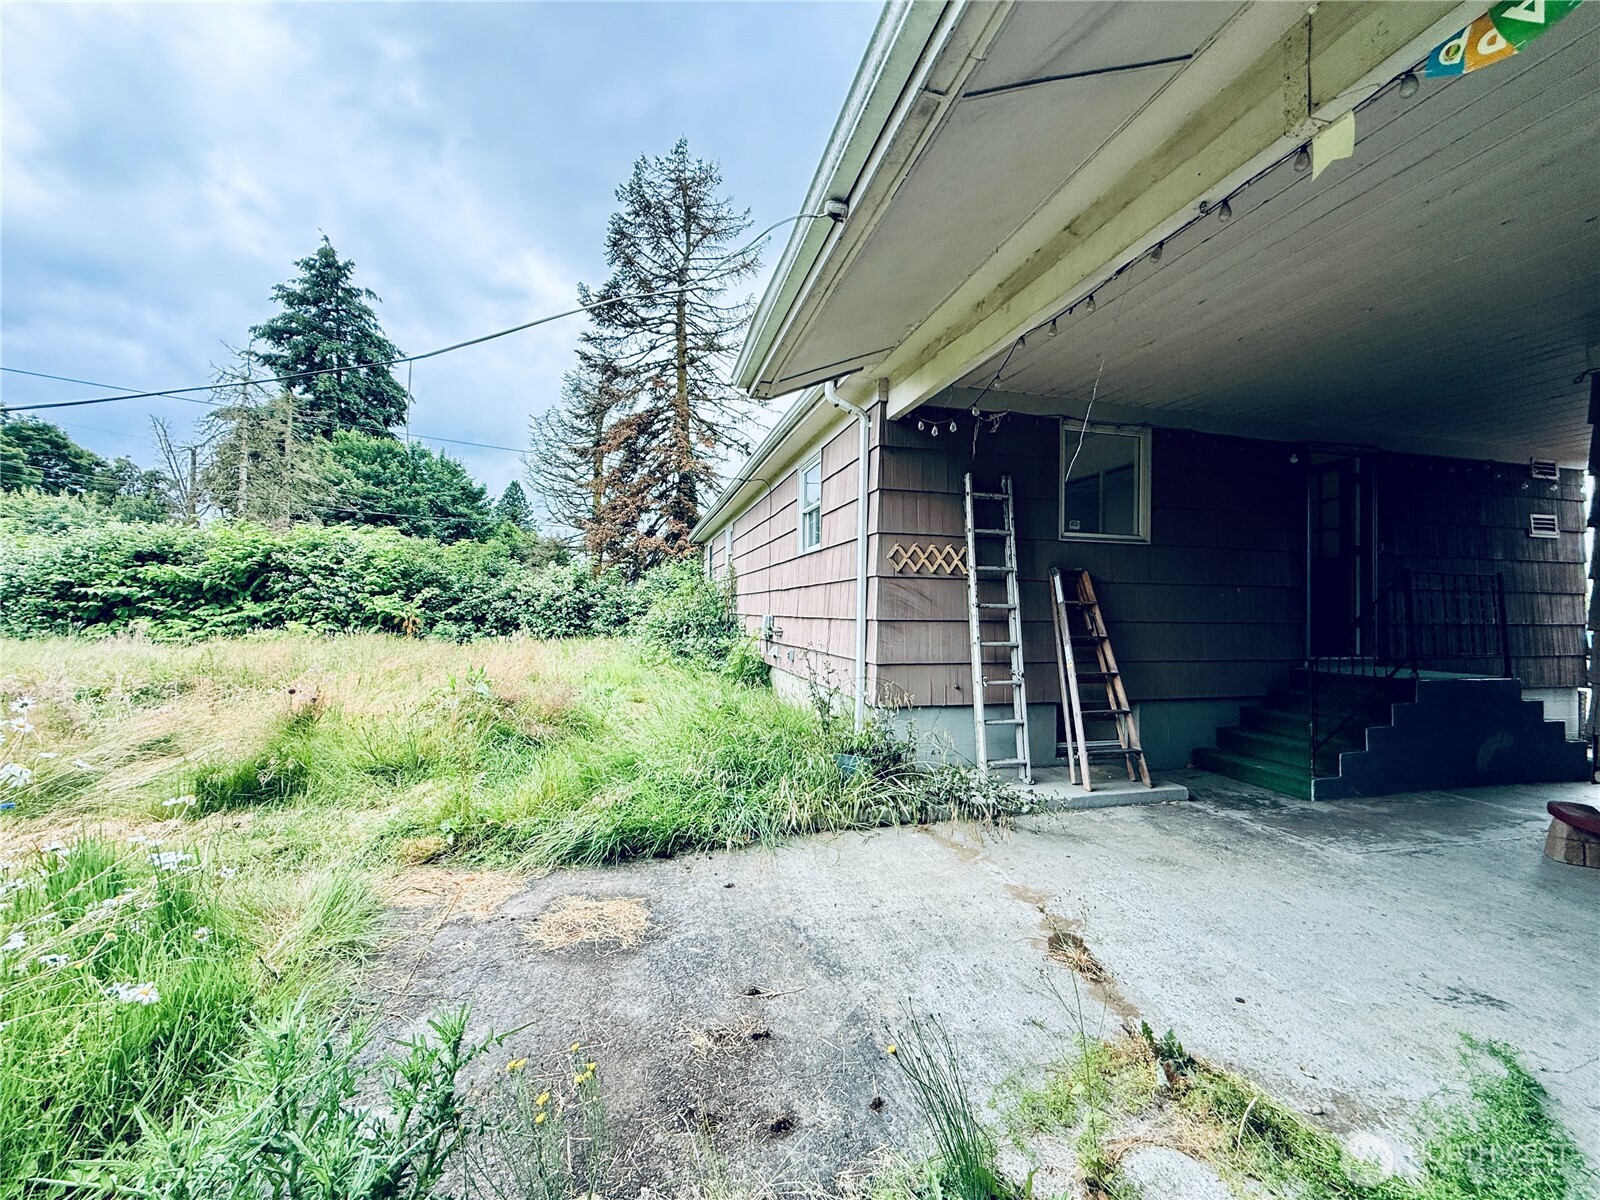
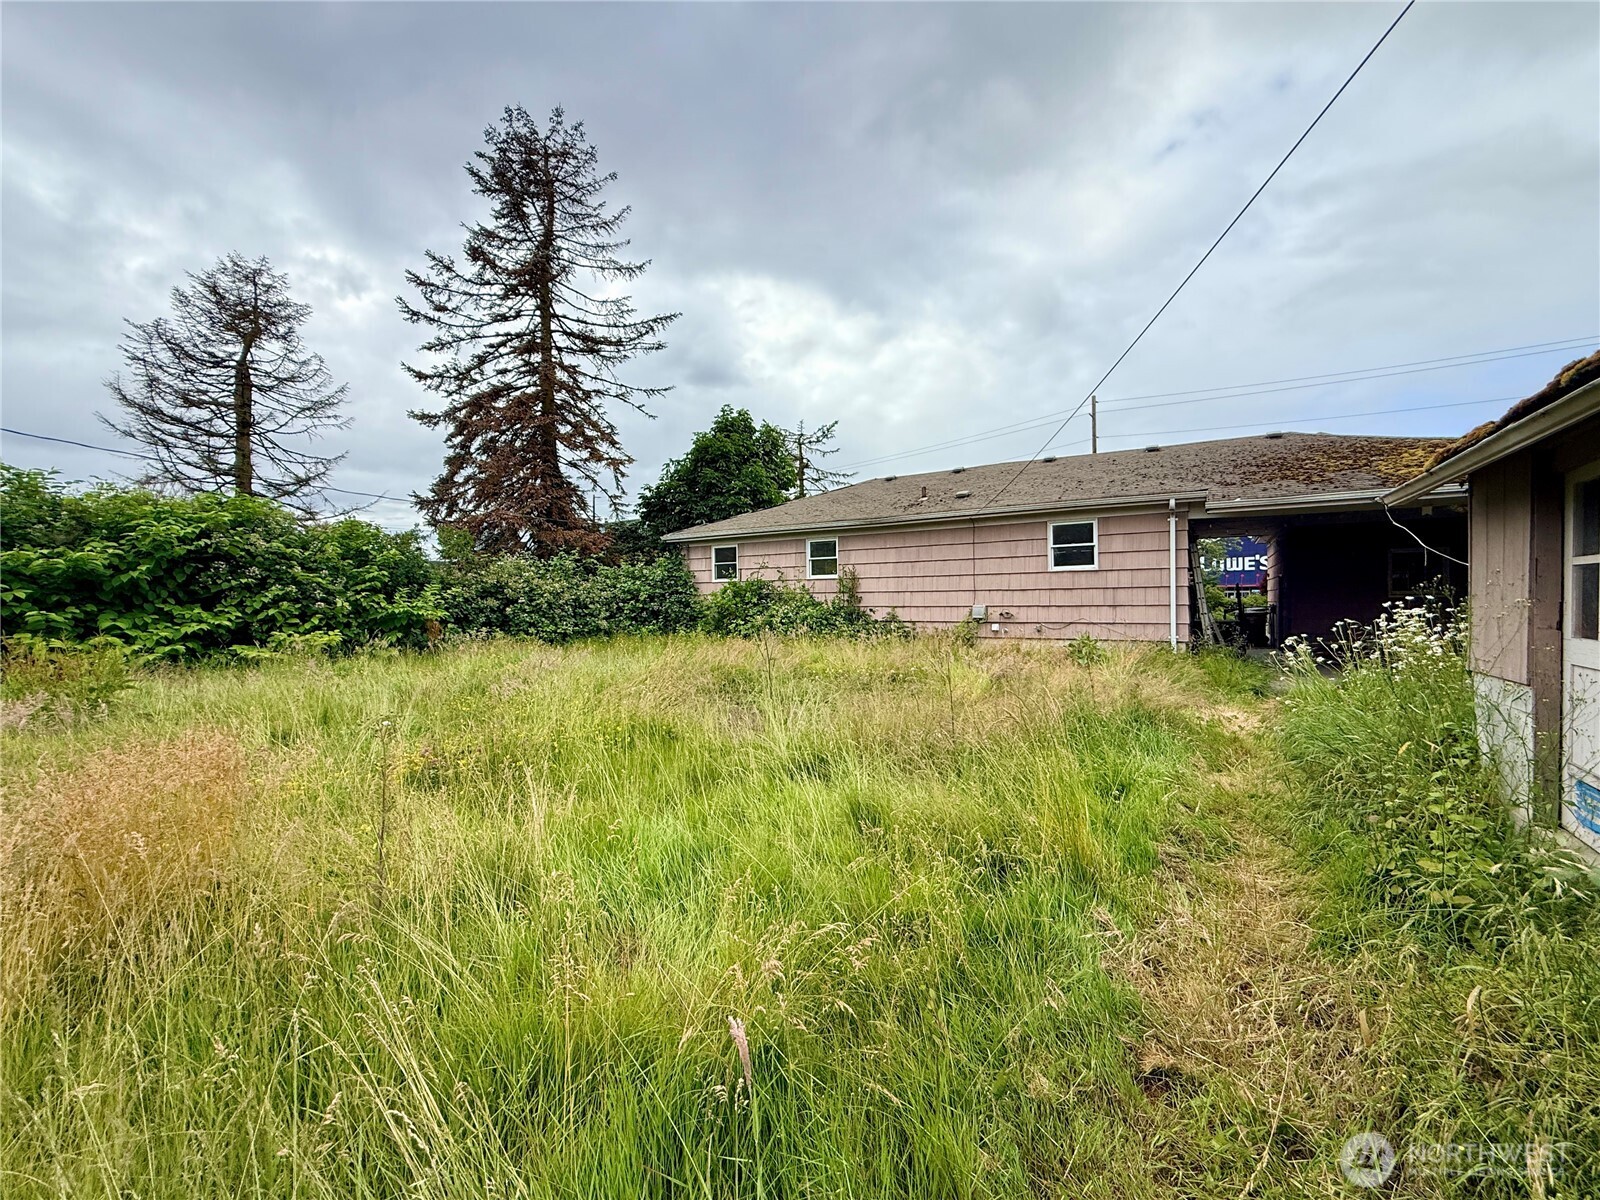
House exterior with a covered patio, concrete walkway, and overgrown grass and shrubs.
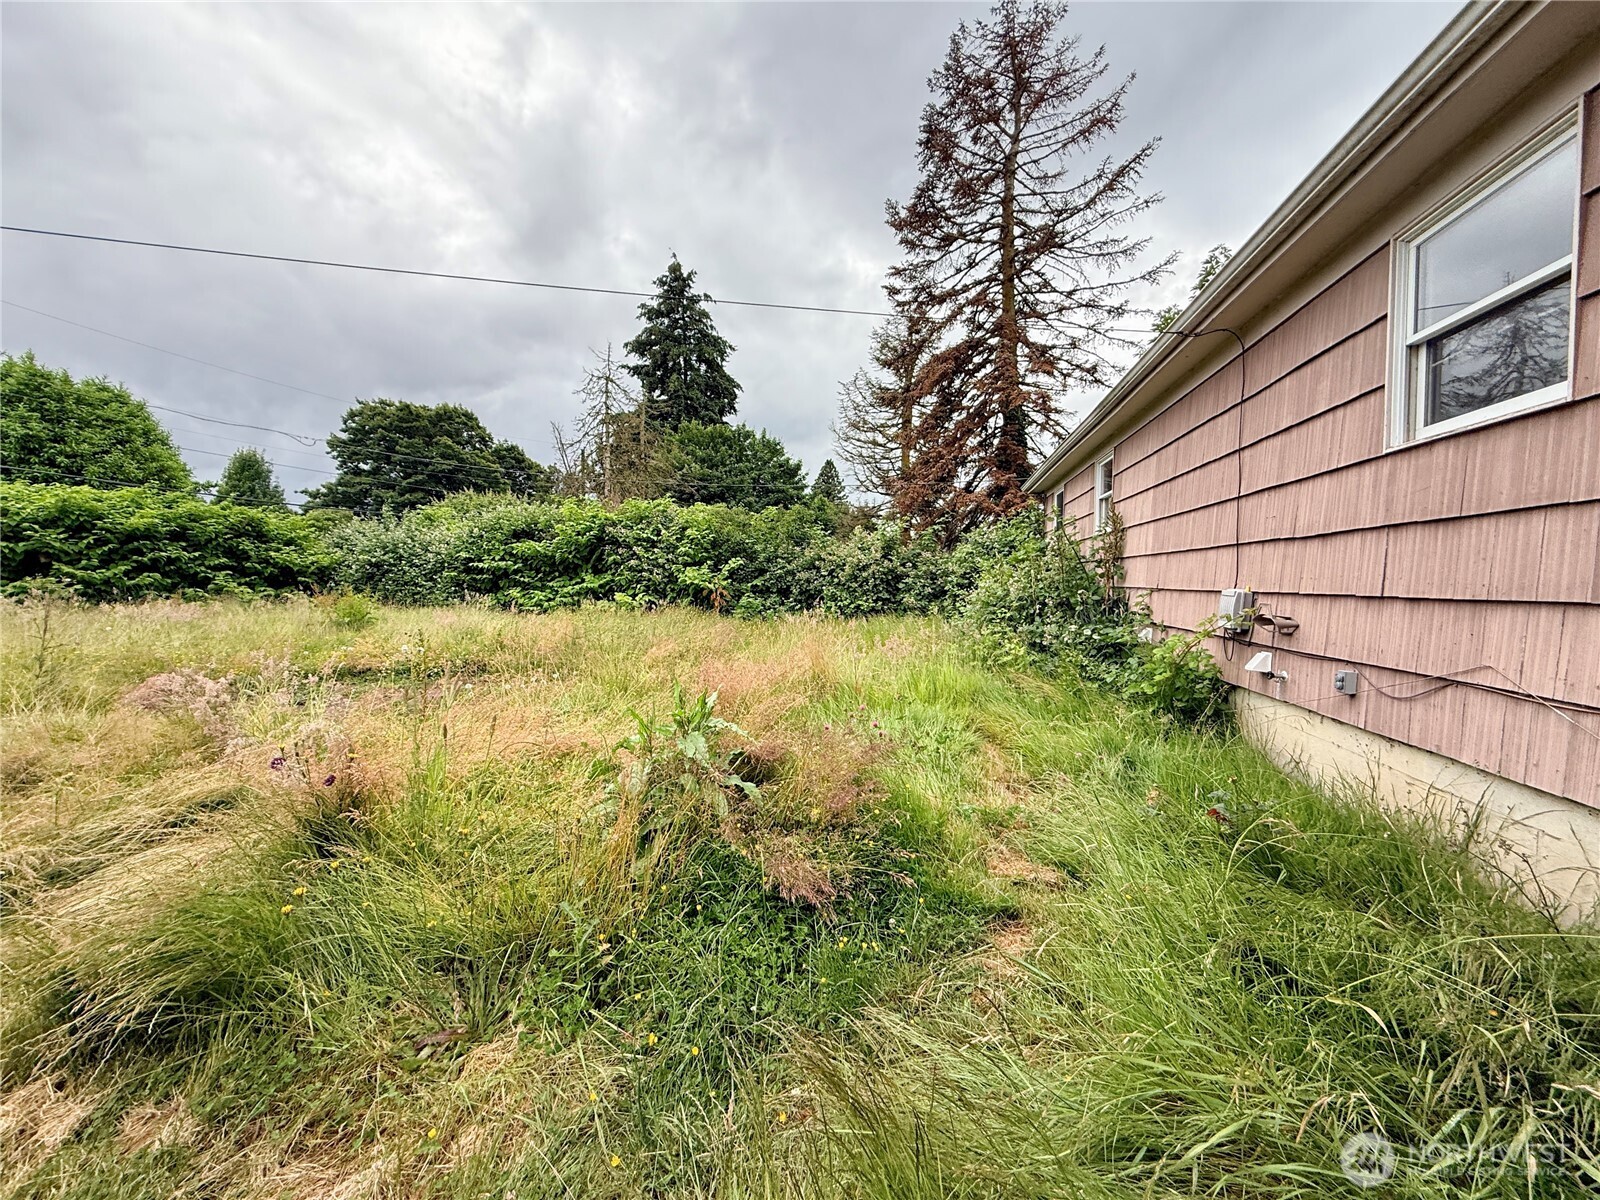
Overgrown side yard beside a pink-sided house, with tall grass, shrubs, and mature trees.
Overgrown grassy lot with wildflowers, mature shrubs, and a small outbuilding.
Overgrown grassy yard beside a brown shingle-sided building, with tall trees and a cloudy sky.
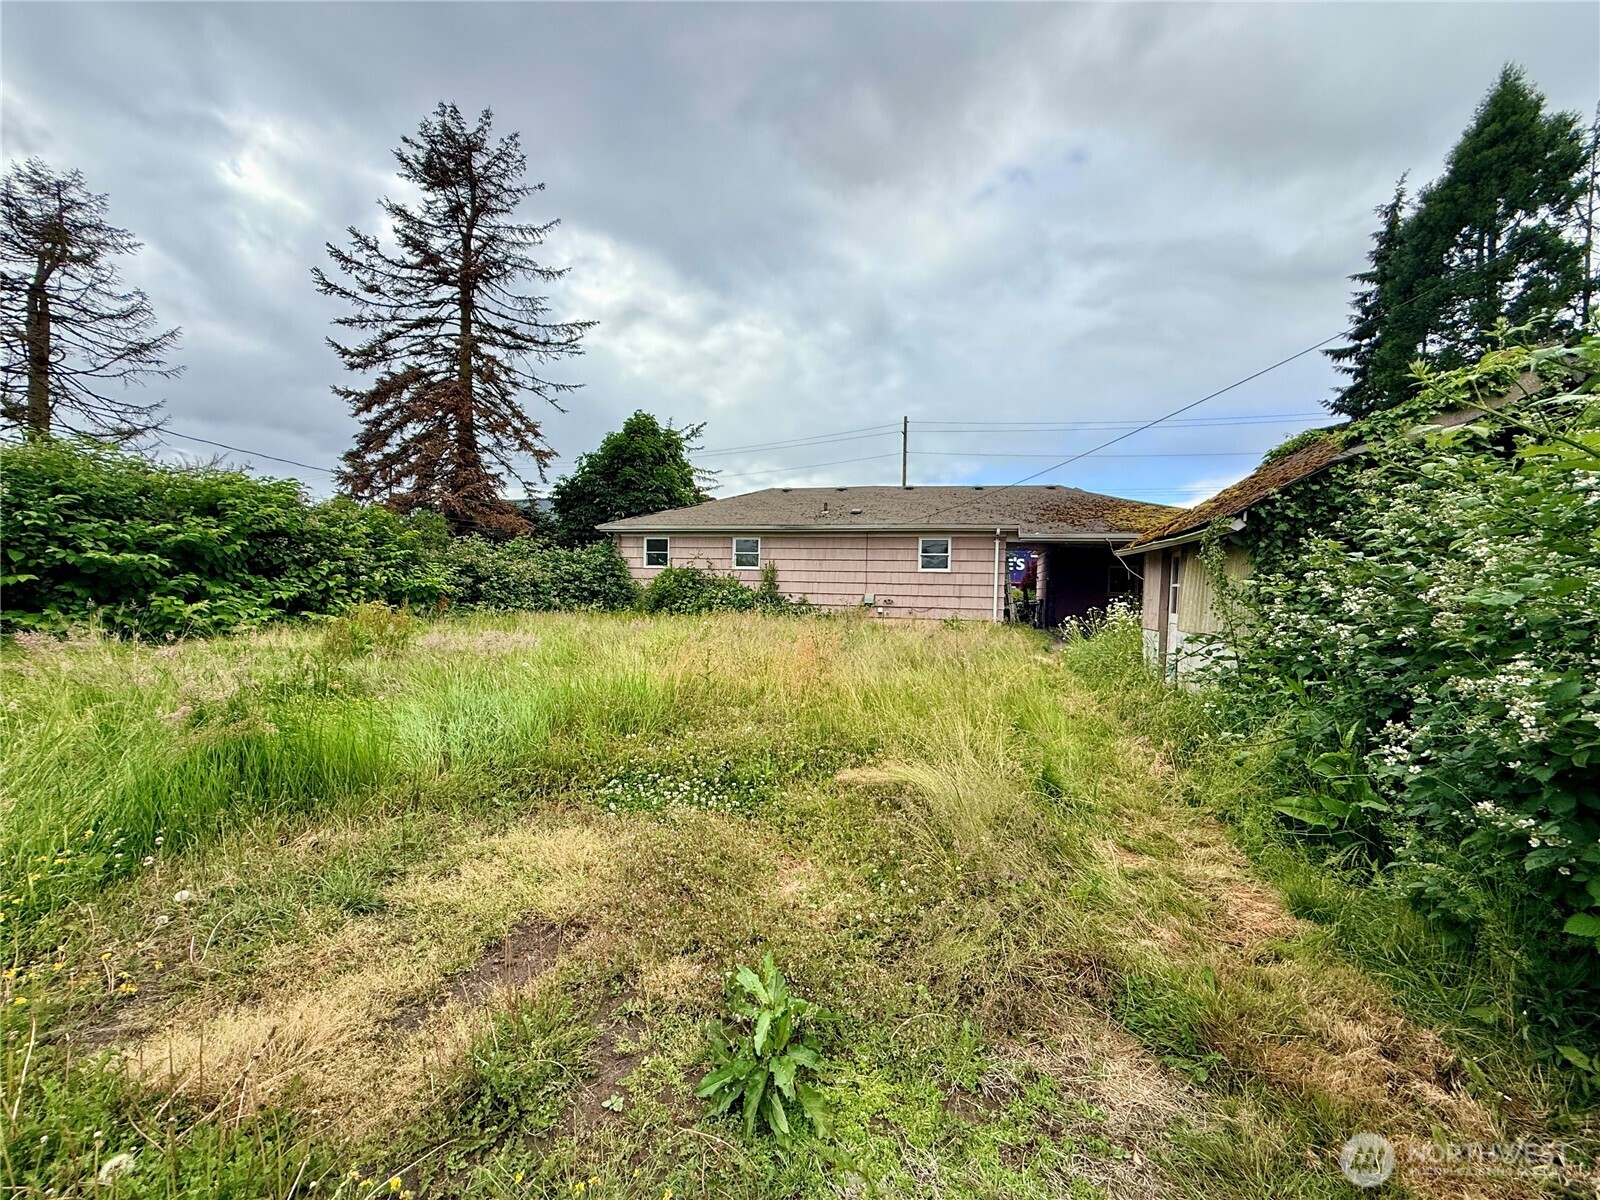
Single-story house behind an overgrown grassy yard, with dense shrubs and a cloudy sky.
SEE ALL PHOTOS
Single-story house with attached garage, basketball hoop, and cracked driveway.
Single-story pink house with an attached garage, cracked driveway, and leafy trees.
Empty living room with hardwood floors, a brick fireplace, and large windows overlooking greenery.
Vacant living and dining room with hardwood floors, a fireplace, and large front windows.
Empty living room with hardwood floors, large windows, and a glass-paneled front door.
Dining room with hardwood floors, a large window, and a hanging light fixture.
Kitchen with white cabinets, tiled counters, and a window above the sink.
Kitchen with white cabinets, tiled counters, and a large window above the sink.
Kitchen with white cabinets, tiled counters, navy wainscoting, and a glass-paneled door.
Kitchen viewed from the entry hall, with white cabinets, tiled counters, and a window above the sink.
Empty room with worn hardwood floors, patched white walls, and two windows.
Empty bedroom with worn hardwood floors, a sliding-door closet, and patched walls.
Empty bedroom with worn hardwood floors, a large window, and mirrored closet doors.
Bathroom with a tiled tub-shower, grab bars, and a white vanity with mirrored cabinets.
Empty bedroom with built-in closets, worn hardwood floors, and a window with blinds.
Empty room with hardwood floors, two windows, and marked white walls.
Vacant bedroom with hardwood floors, a window, and mirrored closet doors.
Hallway with built-in cabinets opens onto an empty living room with hardwood floors and large windows.
Hallway with hardwood floors, white walls, and built-in drawers.
Interior hallway with a glass-panel door beside a staircase descending to a lower level.
Empty living room with a white brick fireplace, raised hearth, and recessed ceiling lights.
Empty interior room with a tiled floor, carpeted staircase, and pass-through opening.
Kitchen with wood cabinets, tiled floor, and a pass-through opening.
Bathroom with a tiled vanity and mirror beside a tub with damaged shower tiles.
Basement utility room with an exposed ceiling, gray floor, and water heater.
Empty room with beige carpet, white walls, and a small curtained window.
Empty carpeted room with a fluorescent ceiling light and an open wooden doorway.
Carpeted interior room with wood-trimmed doorways opening to adjoining rooms.
Utility room with exposed ceiling joists, hanging wiring, wall pipes, and wooden cabinets.
Bathroom with a tiled sink counter, built-in shelves, and a small frosted window.
Utility room with built-in shelving, wood cabinets, and a tiled sink counter.
Utility room with wall shelving, a small window, and a tiled sink counter.
A bathroom vanity with open shelving beside an adjoining utility room.
Covered concrete patio beside a brown-sided house, with green steps and a small picnic table.
Overgrown yard with white daisies, a concrete path, and two adjacent buildings.
House exterior with a covered patio, concrete walkway, and overgrown grass and shrubs.
Overgrown side yard beside a pink-sided house, with tall grass, shrubs, and mature trees.
Overgrown grassy lot with wildflowers, mature shrubs, and a small outbuilding.
Overgrown grassy yard beside a brown shingle-sided building, with tall trees and a cloudy sky.
Single-story house behind an overgrown grassy yard, with dense shrubs and a cloudy sky.
Listing Broker: Realty One Group Pacifica; Pam Crisp; 360-703-7412; [email protected]
Pending

2827 Ocean Beach Highway

2827 Ocean Beach Highway, Longview, WA 98632

$300,000
Superb Investment Opportunity with Exceptional Value Add Potential: attention investors and visionary buyers! This spacious, solid property offers 2,568 square feet of versatile living space and a strong structural foundation, presenting the perfect canvas for your custom updates or renovation project. Centrally located, this property provides unbeatable convenience with immediate access to local grocery stores, major home improvement retailers, and a diverse selection of popular dining options. The main level features classic original hardwood floors, three well-proportioned bedrooms, and one full bathroom. A bright, comfortable living room centers around a large picture window that floods the space with natural light. The adjacent, expansive kitchen offers an ideal layout for modernizing into a premier entertaining space. The finished basement significantly expands the home's footprint and utility. It features a wet bar with built in cabinets, a large secondary living area, a full bathroom, and two flexible non-conforming rooms; perfect for a home office, gym, or potential multi-generational living setup.Plus two storage rooms. Outside, the property boasts a detached one car garage, circle driveway, covered patio, and a generous fenced backyard with endless potential for outdoor entertaining, gardening, or expansion. Don't miss this high-upside opportunity in a highly convenient area. Sale is AS-IS. Seller to do no repairs.

3
beds

2
baths

2,568 Sq.Ft. LIVING AREA

10,080 Sq.Ft. lot

Pam Crisp

Pam Crisp

Features & Amenities

Interior

  • total bedrooms3
  • Total bathrooms2
  • full bathrooms2
  • Flooring Hardwood, Vinyl, Carpet
  • Fireplace Wood Burning
  • APPLIANCES Dishwasher, Refrigerator, Stove(s)/Range(s)
  • other interior Features Ceiling Fan(s), Dbl Pane/Storm Window, Dining Room, Fireplace, Water Heater, Wet Bar

Area & Lot

  • Status Pending
  • Living Area2,568 Sq.Ft.
  • Total Area2,568 Sq.Ft.
  • Lot Area10,080 Sq.Ft.
  • MLS® ID2536810
  • TypeResidential
  • YEAR BUILT1953
  • NeighborhoodLongview
  • View DescriptionTerritorial
  • Elementary SchoolOlympic Elem
  • Middle SchoolMonticello Mid
  • High SchoolR A Long High
  • School DistrictLongview

Exterior

  • STORIES1
  • water SourcePublic
  • roofComposition
  • lot featuresPaved, Sidewalk
  • parkingDriveway, Detached Garage
  • HEAT TYPEHeat Pump
  • AIR CONDITIONINGHeat Pump
  • sewerSewer Connected
  • SubstructurePoured Concrete
  • security FeaturesFully Fenced
  • other exterior FeaturesWood Products

Financial

  • Sales Price$300,000
  • Real Estate Tax $2,760/yr
View Virtual Tour
Single-story pink house with an attached garage, cracked driveway, and leafy trees.

Schedule a Showing

We would love to show you our beautiful property. Please select your preferred date and time below. An agent will be in touch shortly to confirm your appointment.

Schedule a Showing

We would love to show you our beautiful property. Please select your preferred date and time below. An agent will be in touch shortly to confirm your appointment.

Thank you for your interest in 2827 Ocean Beach Highway, Longview, WA 98632. We are reviewing your request and will be in touch shortly!

Mortgage Calculator

Estimate your monthly mortgage payment, including the principal and interest, property taxes, and HOA. Adjust the values to generate a more accurate rate.

All estimates are provided for informational purposes only. Actual amounts may vary.
$0,000 Your Payment 20 15 65
$0,000 Your Payment

Longview

Explore

Work With Us

Pacific Northwest native former educator and truly understands the SW Washington real estate market. Pam has a passion for getting the absolute best for her clients with great instincts and excellent service.

Follow Us on Instagram